9393 Ravine Ridge Drive SE, Caledonia, MI 49316
- 4 beds |
- 4 baths |
- 3,646 sqft
 Single-Family Home
 Built in 1988
 10.74acre lot
 3 car garage
 $240/sqft
 Listed 1 month ago
Property Description
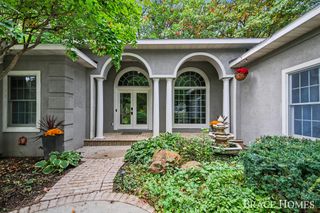
Set on nearly 11 private acres in the Ravine Ridge neighborhood of Caledonia, this well-maintained 3,846 sq ft home offers seclusion, space, and thoughtful updates throughout. The main living room is filled with natural light, and the kitchen features a new ceiling with recessed lighting, fresh paint, and updated appliances. A sunroom overlooks the surrounding acreage, and sliding doors from the kitchen and primary bedroom open to the outdoors. The lower level offers the flexibility of a separate living space, with a second living area and a game room that work well for guests, extended stays, or added privacy. Recent improvements include updated windows and flooring, a newer furnace and A/C, a replaced sump pump, water softener, interior and exterior paint, and a newly raised front walk and steps. Schedule your private showing to see all this property has to offer.
- Listing Status:
- Active
- Date Added:
- October 19, 2026
- Data Last Updated:
- November 19, 2026 at 3:39AM
- Listing Office:
- 616 Realty LLC : 616-272-3707
- Listing Agent:
- Chelsea Dubay : 616-901-2588
- MLS ID:
- 26055519

- General: Bath
- Style: Ranch
- Parking: PavedAttached
- Roofing: Shingle
- Windows: Window TreatmentsInsulated WindowsScreens
- General: StoneWood Siding1
- Road/Access: Private Road
- HOA Amenities: Snow RemovalOther700.0Semi-Annually
- Originating MLS: Michigan Regional Information Center (MichRIC)
- School District: Caledonia
- County: Kent
- Zoning: PART NE 1/4 COM AT E 1/4 COR TH N 00D 28M 17S W ALONG E SEC LINE 1558.70 FT TH N 85D 40M W 384.70 FT TH S 4D 20M W 444.71 FT TO A PT 1321.72 FT N 89D 50M 43S W ALONG E&W 1/4 LINE FROM E 1/4 COR & 1403.61 FT N 00D 12M 52S W ALONG W LINE OF E 1/2 NE 1/ 4 & 324.23 FT N 88D 52M 14S E & 632.92 FT S 64D 49M 14S E FROM E 1/4 COR TH N 4D 20M E 509.71 FT TH NLY 89.45 FT ALONG A 500 FT RAD CURVE RT /LONG CH41-23-28-200-021
- Water: Well
- Source: Michigan Regional Information Center (MichRIC)
- Ownership: Private Owned
This listing courtesy of Chelsea Dubay , 616 Realty LLC
Monthly Payment
- Principal & Interest $
- Property Taxes $
- Home Insurance $
- VA Funding Fee $

Location
Similar Listings Nearby