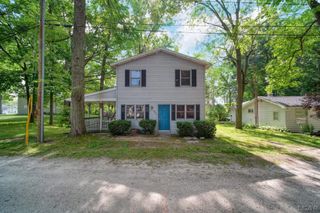
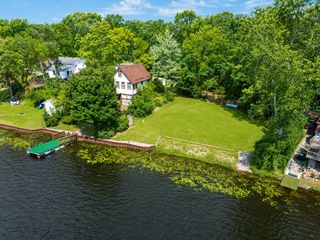
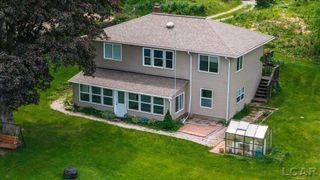
1193 Sand Lake Highway, Cambridge Twp, MI 49265
- 3 beds |
- 2 baths |
- 1,642 sqft
 Single-Family Home
  Built in 1982
  3.8acre lot
 2 car garage
  $201/sqft
  Listed 3 months ago
Property Description
?? Sand Lake + 3.8 Acres + Land Division Potential! ?????Escape the hustle and bustle in this warm, rustic 3-bedroom haven near Sand Lake! Perfect for nature lovers, hobbyists, or savvy investors. The Home & Property:Spacious Layout: 3 bedrooms with an open-concept living room, dining area, kitchen, and cozy den.Interior Charm: Exposed wood beam ceilings, wood walls, and a classic wood-burning stove. Outdoor Oasis: A massive, peaceful 3.8-acre wooded corner lot with a large relaxing deck. Storage: 2.5-car detached garage.Location: Walking distance to Sand Lake with easy access to the Pentecoste Rd public boat launch. Major High-Ticket Updates:New Roof on House & Skylight (2022)Leaf Guard Gutters with Lifetime Warranty on House & Garage (2022)New Garage Roof (2020) ?? Investor Alert: Features 447 feet of frontage on Groger/Sand Lake Hwy, offering potential division into 3 separate sellable lots!DM us or call today to schedule your private tour before it's gone!
- Listing Status:
- Active
- Data Last Updated:
- July 6, 2026 at 1:43PM
- Listing Office:
- Coldwell Banker Haynes R.E. in Monroe : 7342428484
- Listing Agent:
- Susan Witt : 7342605625
- MLS ID:
- 57050201059

- General: Garages
- Style: Conventional
- Pool: None
- Parking: Two car garageDetached
- Windows: Egress windows
- General: CedarTwoBasement
- Originating MLS: Southeastern Border Association of REALTORS
- School District: Onsted
- County: Lenawee
- Zoning: LD BEG 927.58 FT N 87 25'E FROM CTR OF SEC 13 RUNN TH N 87 25'E ALG E & W 1/4 LI 415.56 FT TH N 321.05 FT TH N 52 42'W 142.54 FT TH N 84 11'W 146.76 FT TH N 69 42'W 119.13 FT TH S 34.32 FT TH S 88 01'W 8.35 FT TH N 87 38'W 36.93 FT TH S 449.22 FT TO POB SEC 13 EX THE W 100 FT THEREOF.CA0113265000
- Water: Well
- Sewer: Public sewer
- Source: Southeastern Border Association of REALTORS
This listing courtesy of Susan Witt , Coldwell Banker Haynes R.E. in Monroe
Monthly Payment
- Principal & Interest $
- Property Taxes $
- Home Insurance $
- VA Funding Fee $