$615,000
5619 Rays Drive, Onsted, MI 49265
- 2 beds |
- 2 baths |
- 1,568 sqft
 Single-Family Home
  Built in 1997
  1.42acre lot
 2 car garage
  $392/sqft
  Listed 2 days ago
Property Description
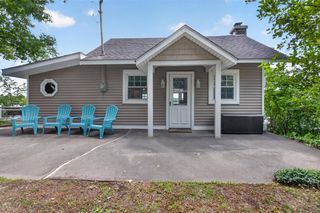
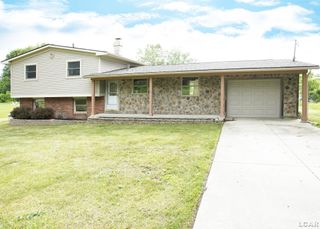
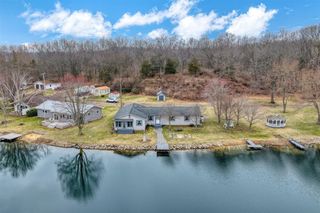
Listing Agent: Sarah Buku Broker: Grata Domum Realty, LLC: The best of all worlds--- a huge lot (3 total) with a canal lot, a private dock on beautiful Sand Lake! 2 bedrooms, 2 bathrooms a full basement and wooded area. You can have a huge garden, a beautiful view, a large garage and enjoy lake living all at the same time. Turn key ready! Welcome home!
- Listing Status:
- Active
- Data Last Updated:
- July 6, 2026 at 8:45PM
- Listing Office:
- Grata Domum Realty, LLC : 517-920-4995
- Listing Agent:
- Sarah Buku : 517-260-6663
- MLS ID:
- 50213759

- General: Shed(s)
- Style: ContemporaryRanch
- Other Structures: Shed(s)
- Parking: GarageParking spaces: 2
- General: Vinyl SidingOneBasement
- Road/Access: City/CountyRoad
- Originating MLS: MiRealSource
- School District: Onsted Community Schools
- County: Lenawee
- Zoning: LOT 56 AMENDED PLAT OF LOTS 8-9-10-11-12- 13-14-15-16-17 & 18 AYLESWORTH HEIGHTS FORMERLY KNOWN AS LOTS 15 & 16 AYLESWORTH HEIGHTS ALSO THE N PT OF LOT 2 ASSESSOR'S PLAT #1 SAND LAKE DES AS COMM AT THE NE COR OF LOT 2TH S01^05'00"E 215.78 FT (REC S03^57'E) ALG E LI OF LOT 2 TH S88^49'59"W 267.99 FT TO NW'LY LI OF LOT 2TH N37^37'56"E 278.66 FT (REC AS N38^03'13"E) TO NW COR LOT 2 TH N89^40'59"E 93.71 FT (REC E) TO POB ALSO ASSESSED FROM CA0-300-0021-00 & CA0-410-0150-00 5/11/2021 NOW COMBINED FROM CA0-300-0021-00 PER CAMA DATA STANDARDS
- Fencing: Fenced
- Utilities: Cable Available
- Water: Private Well
- Sewer: Public Sanitary
- Source: MiRealSource
This listing courtesy of Sarah Buku , Grata Domum Realty, LLC
Monthly Payment
$Est. Payment
- Principal & Interest $
- Property Taxes $
- Home Insurance $
- VA Funding Fee $