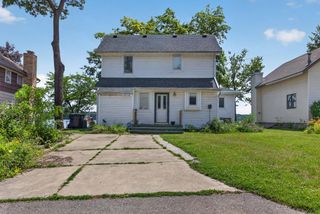
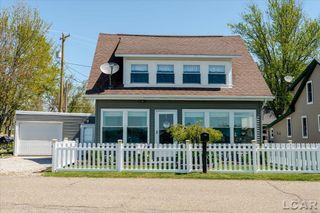
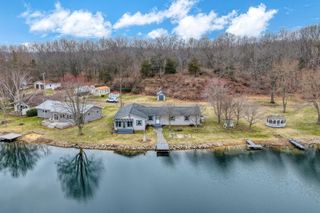
5884 Rays Drive, Cambridge Twp, MI 49265
- 3 beds |
- 2 baths |
- 1,480 sqft
 Single-Family Home
  Built in 1960
  0.89acre lot
 2 car garage
  $321/sqft
  Listed 3 months ago
Property Description
Move in now and make the most of summer, then stay to experience the breathtaking fall colors on beautiful, all-sports Sand Lake in the heart of the Irish Hills. Enjoy true lakefront living from the spacious upper-level screened porch, offering stunning, unobstructed views of the water--perfect for morning coffee or evening relaxation. This charming 3-bedroom, 2-bath cottage features a full walkout lower level and sits on approximately 70 feet of prime waterfront. Whether you're watching wildlife, diving into a good book, or spending the day on the lake, this property delivers the peaceful retreat you've been looking for. Step outside to your private dock and embrace everything lake life has to offer. A detached 2-car garage provides ample storage for all your water toys and outdoor gear. Many new updates including new roof, gutters, both bathrooms and flooring.
- Listing Status:
- Active
- Date Added:
- April 3, 2026
- Data Last Updated:
- July 6, 2026 at 8:42PM
- Listing Office:
- @properties Christie's Int'lAA : 7342376901
- Listing Agent:
- Beau La Fleur : 7343685667
- MLS ID:
- 81026012510

- Style: Traditional
- Other Structures: DeckPatioPorchScreened
- Parking: DetachedGravel
- Roofing: Asphalt
- General: Vinyl sidingBasement
- HOA Amenities: 0.0
- Originating MLS: Greater Metropolitan Association of REALTORS
- School District: Onsted
- County: Lenawee
- Zoning: LOT 52 ALSO THAT PART OF OUTLOT 'A' LYING ADJACENT TO S'LY LI OF LOT 52 BEING BD BY E'LY AND W'LY LINES OF LOT 52 EXTENDED S'LY TO WATER'S EDGE OF SAND LAKE - SUPERVISOR'S PLAT NO 3. EXC BEG AT THE SW COR OF LOT 53 OF SUPERVISORS PLAT NO 3 TH SELY AL G THE EXTENSION OF THE W LN OF LOT 53 TO THE WATERS EDGE OF SAND LAND TH SWLY ALG THE WATERS EDGE OF SAND LAKE 10 FT TH NLY TO BEG. BOUNDARY ADJUSTMECA0715052001
- View: Water
- Waterfront: 1
- Water: Well
- Sewer: Public sewer
- Source: Greater Metropolitan Association of REALTORS
This listing courtesy of Beau La Fleur , @properties Christie's Int'lAA
Monthly Payment
- Principal & Interest $
- Property Taxes $
- Home Insurance $
- VA Funding Fee $