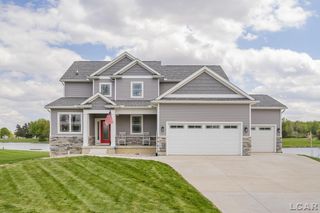
8495 O'dowling Drive, Onsted, MI 49265
- 4 beds |
- 3 baths |
- 3,719 sqft
 Single-Family Home
  Built in 2000
  0.76acre lot
 4 car garage
  $309/sqft
  Listed 1 month ago
Property Description
Welcome to 124 ft of waterfront paradise on beautiful private 640 acre all-sport Loch Erin Lake. This exquisite custom built solid brick raised ranch home has been lovingly and meticulously cared for by the original owners since 2000. From the moment you walk through the Grand Foyer you will be captivated by the lovely lake views, 14 ft cathedral ceilings and beautiful Brazilian cherry floors grace the main floor. The open concept design offers stunning views from every room. Beautiful gourmet kitchen offers, granite counter tops, double ovens, large island with JennAir cooktop, an abundance of cabinetry with pull-outs, all appliances included. A large Dining area in kitchen offers a wrap around built in window seat with an abundance of storage underneath. Enjoy beautiful sunrises while enjoying your morning coffee and watching nature from the lovely 4 seasons room. This home offers 4 generous sized bedrooms and 3 full baths, primary bedroom with ensuite is a show stopper...
- Listing Status:
- Active
- Data Last Updated:
- July 6, 2026 at 8:45PM
- Listing Office:
- RE/MAX Perrett Associates - Marshall :
- Listing Agent:
- Shelly Hope : 269-274-7201
- MLS ID:
- 70534115

- General: Lawn SprinklerBath
- Parking: Parking spaces: 4
- Windows: Storms/Screens
- General: BrickOneBasement
- Road/Access: Paved
- HOA Amenities: 225.0Annually
- Golf: Playground
- Originating MLS: MiRealSource
- School District: Onsted Community Schools
- County: Lenawee
- Zoning: UNIT 24GILGAL POINTE SITE COND
- Source: MiRealSource
This listing courtesy of Shelly Hope , RE/MAX Perrett Associates - Marshall
Monthly Payment
- Principal & Interest $
- Property Taxes $
- Home Insurance $
- VA Funding Fee $