8810 Stephenson Road, Cambridge Twp, MI 49265
- 6 beds |
- 4 baths |
- 3,729 sqft
 Single-Family Home
  Built in 2023
  2.15acre lot
 8 car garage
  $173/sqft
  Listed 1 month ago
Property Description
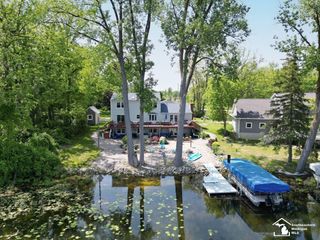
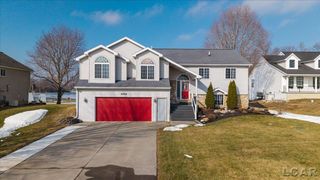
NEW PRICE!!! Experience elevated country living in the heart of the Irish Hills with this exceptional new construction home in Onsted! Situated on 2 scenic acres with views of Loch Erin, this impressive property offers 6 bedrooms, 4 full bathrooms, and immediate occupancy. Designed with both comfort and entertaining in mind, the spacious open floor plan flows seamlessly throughout the home and into the finished basement, providing incredible living and gathering space. Step outside to the expansive wrap around deck and enjoy the peaceful natural surroundings and lake views. Every detail has already been completed, allowing for truly move in ready convenience. A rare highlight is the massive 8 car attached garage with loft above, offering endless potential for hobbies, storage, entertaining space, a workshop, studio, or future customization. An extraordinary opportunity combining space, versatility, and the beauty of the Irish Hills lifestyle! Schedule your showing today!
- Listing Status:
- Active
- Data Last Updated:
- July 6, 2026 at 8:42PM
- Listing Office:
- Howard Hanna Real Estate Services-Adrian : 5172634100
- Listing Agent:
- Lesley Dempsey : 5172601681
- MLS ID:
- 56050208441

- Style: Craftsman
- Other Structures: Porch
- Pool: None
- Parking: Sixor more car garageAttached
- Windows: Egress windows
- General: Vinyl sidingOneBasement
- Originating MLS: Lenawee County Association of REALTORS
- School District: Onsted
- County: Lenawee
- Zoning: LD DES AS BEG 321.22 FT N01^19'31"E ALG THE W LI OF SEC 23 T5S R2E & 737.98 FT S87^59'56"E FROM THE SW COR OF SD SEC TH N01^18'58"E 146.72 FT TH S87^59'45"E 618.09 FT TO THE W'ERLY R/O/W LI OF STEPHENSON RD (66 FT WD) TH ALG SD W'ERLY R/O/W LI OF STEPHENSON RD S02^01'29"W 118.73 FT (A/K/A S02^02'50"W) & 162.20 FT ALG A 317 FT RAD CUR TO THE RIGHT HAV A CHD BEAR & DIST OF S16^36'41"W 160.44 FT TH N01^26'09"E 127.31 FT ALG THE W LI OF THE SE1/4 OF THE SW1/4 OF SD SEC TH N87^59'56"W 574.56 FT TO THE POB (SURVEY 2.15 AC) SPLIT ON 03/17/2022 FROM CA0-123-3600-00CAO123364000
- Water: Well
- Sewer: Septic tank
- Source: Lenawee County Association of REALTORS
This listing courtesy of Lesley Dempsey , Howard Hanna Real Estate Services-Adrian
Monthly Payment
- Principal & Interest $
- Property Taxes $
- Home Insurance $
- VA Funding Fee $