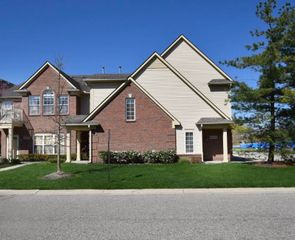
4058 Radcliff Drive, Canton, MI 48188
- 2 beds |
- 3 baths |
- 1,669 sqft
 Condominium
  Built in 2005
  —— sqft lot
  1 car garage
  $1/sqft
  Listed 7 days ago
Property Description
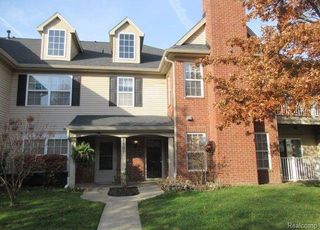
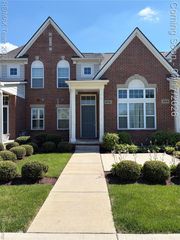
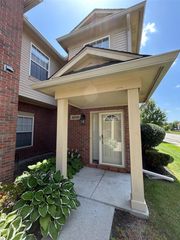
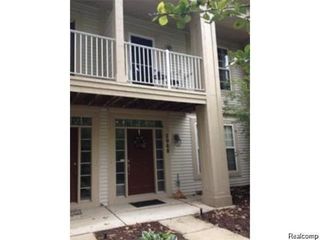
Nicely updated 2 Story Townhome in the Popular Woodlands of Chatterton with no Neighbors (or Garages) Above or Below You. Updates include new Carpet, Paint and Wood-Look Plank Laminate Flooring throughout in 2024. This townhome's open floorplan is the largest and most desirable in the complex with 2 Bedrooms, 2.5 baths, Upstairs Loft/Nook, attached Garage and In-Unit Laundry with . It also offers one of the best locations in the complex with a semi private yard backing to woods. You will love the Open floorplan with insulated Laminate Flooring on the entire first level and both upstairs bathrooms . In the summer enjoy the pool and clubhouse. In the fall, winter and spring, enjoy the convenience of the attached direct private access garage and all exterior maintenance and snow removal being taken care of for you. The unit also features a private entry with covered porch for convenient package delivery. The Kitchen features Pantry, Stainless Steel Refrigerator, Glass Top Electric Range, Microwave and dishwasher, a large Snack Bar, and is open to the Dining Area and Great Room. Master suite with private bath and Walk In Closet. First floor laundry with Washer/Dryer. NO pets/smoking - NO EXCEPTIONS, Excellent Credit with Proof of Income, $3000 sec dep., $250 Preparation Fee. Complete Application on Rentspree using the address. Occupancy starting August 1. Tenant Occupied. No Same Day Showings.
- Listing Status:
- Active
- Date Added:
- July 14, 2026
- Data Last Updated:
- July 22, 2026 at 7:45AM
- Listing Office:
- National Realty Centers, Inc : 248-468-1444
- Listing Agent:
- Brian Wines : 248-320-0187
- MLS ID:
- 61011176

- Pool: In Ground
- Parking: Parking spaces: 1
- General: BrickVinyl SidingTwoSlab
- Road/Access: Paved
- HOA Amenities: Maintenance GroundsClub House Included
- Golf: ClubhousePrivate Entry
- Originating MLS: MiRealSource
- School District: Van Buren ISD
- County: Wayne
- Zoning: 32E172 UNIT 172 REPLAT ON 1 OF WAYNE COUNTY CONDO SUB PLAN NO. 725 AKA WOODLANDS OF CHATTERTON VILLAGE T2S R8E L42258 OF DEEDS P 292 TO 313 WCR SPLIT/COMB. ON 01/05/2006 COMPLETED 01/05/2006 ADMIN2 ; PARENT PARCEL(S): 71 125 99 0001 709; CHILD PARCEL S 125-06-0121-000 THRU 125-06-0240-000 REPLATED 125-05-0001-000 THRU 125-05-0120-000 INTO 125-06
- Water: Public
- Source: MiRealSource
This listing courtesy of Brian Wines , National Realty Centers, Inc
Monthly Payment
- Principal & Interest $
- Property Taxes $
- Home Insurance $
- VA Funding Fee $

 New - 3 days ago