$290,000
41618 Haggerty Woods Court, Canton Charter Township, MI 48187
- 2 beds |
- 2 baths |
- 1,406 sqft
 Condominium
 Built in 1998
 —— sqft lot
 2 car garage
 $206/sqft
 Listed 1 month ago
Property Description
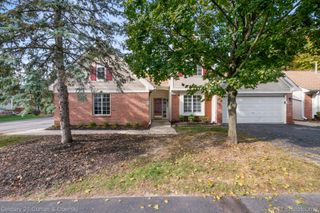
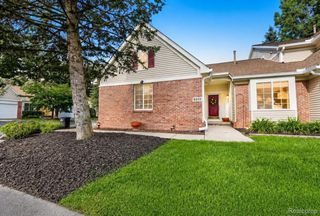
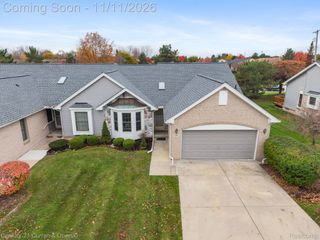
First time on the market! Enjoy easy single-level living in this inviting end-unit ranch condo in Canton. Fresh paint and brand-new carpet throughout give the home a crisp, refreshed feel. The two-bedroom, two-bath layout features a primary suite with its own en-suite bath, plus convenient first-floor laundry. Step outside to the deck for fresh air, and enjoy the flexibility of a full basement and the convenience of an attached two-car garage. A comfortable, move-in-ready place to call home!
- Listing Status:
- Active
- Data Last Updated:
- November 19, 2026 at 7:42AM
- Listing Office:
- Preferred, Realtors® Ltd : 7344596000
- Listing Agent:
- Albert Mughannem : 7344763847
- MLS ID:
- 20261082640

- General: Lighting
- Style: Ranch
- Other Structures: Deck
- Pool: None
- Parking: Two car garageAttachedDirect accessElectricityin garageGarage faces frontGarage door opener
- Roofing: Asphalt
- General: BrickOneBasementPouredSump pump
- Road/Access: Paved
- HOA Amenities: MaintenanceGroundsMaintenanceStructureSnowRemovalWater425.0Monthly
- Originating MLS: Realcomp II Ltd
- School District: Plymouth canton
- County: Wayne
- Zoning: 14U18 UNIT 18 WAYNE COUNTY COND SUB PLAN NO. 461 AKA HAGGERTY WOODS T2S R8E L29720 OF DEEDS P162 TO 238 WCR71053060018000
- Utilities: Cable available
- Water: Public
- Sewer: Public sewer
- Source: Realcomp II Ltd
This listing courtesy of Albert Mughannem , Preferred, Realtors® Ltd
Monthly Payment
$Est. Payment
- Principal & Interest $
- Property Taxes $
- Home Insurance $
- VA Funding Fee $