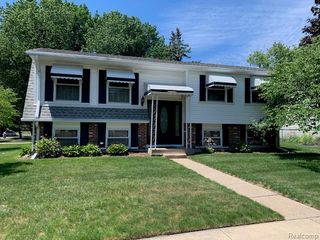
44227 Brandywyne Road, Canton, MI 48187
- 4 beds |
- 3 baths |
- 2,125 sqft
 Single-Family Home
  Built in 1972
  8,276sqft lot
 2 car garage
  $207/sqft
  Listed 19 days ago
Property Description
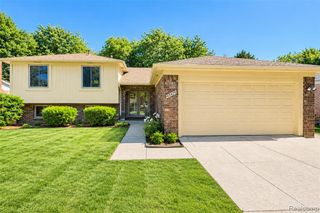
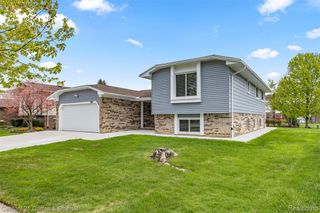
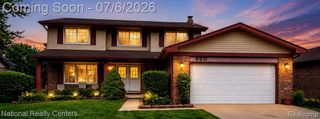
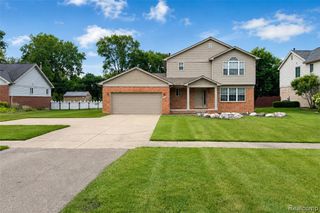
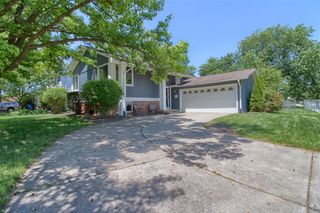
Great opportunity to own a spacious 4-bedroom, 2.5-bath home in lovely neighborhood located in highly rated PCEP! Featuring 2,125 square feet of living space, this home features hardwood floors throughout most of both levels, adding warmth and character throughout. The inviting family room showcases a cozy fireplace, perfect for relaxing evenings and gatherings with family and friends. Primary suite includes a private full bath, while three additional bedrooms provide flexibility for a growing family, guests, or work-from-home needs. All appliances are included. Step outside to a backyard fenced on three sides, offering a great space for entertaining, play, gardening, or simply enjoying the outdoors. A 2-car attached garage provides convenience and additional storage. Close to DTP, schools, shopping and restaurants.
- Listing Status:
- Active
- Date Added:
- June 16, 2026
- Data Last Updated:
- July 6, 2026 at 7:48AM
- Listing Office:
- Coldwell Banker Professionals-Northville : 248-347-3050
- Listing Agent:
- Elizabeth Schmieder : 734-812-1011
- MLS ID:
- 61002972

- Style: Colonial
- Other Structures: Porch
- Parking: Parking spaces: 2
- General: Aluminum SidingBrickTwoBasement
- Road/Access: Paved
- HOA Amenities: 65.0Annually
- Originating MLS: MiRealSource
- School District: Plymouth Canton Comm Schools
- County: Wayne
- Zoning: 03A123 LOT 123 WINDSOR PARK SUB T2S R8E L92 P50 TO 53 INCL WCR
- Fencing: Fenced
- Water: Public
- Source: MiRealSource
This listing courtesy of Elizabeth Schmieder , Coldwell Banker Professionals-Northville
Monthly Payment
- Principal & Interest $
- Property Taxes $
- Home Insurance $
- VA Funding Fee $

 New - 2 days ago