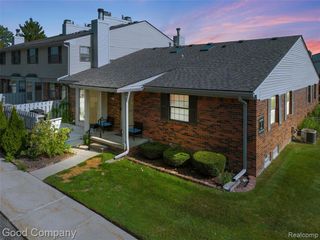
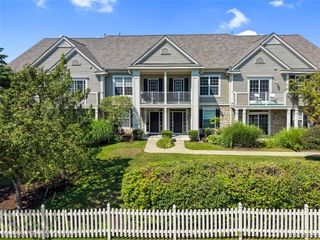
44567 Savery Drive, Canton, MI 48187
- 3 beds |
- 2 baths |
- 1,218 sqft
 Condominium
  Built in 1973
  —— sqft lot
  —— car garage
  $189/sqft
  Listed 19 days ago
Property Description
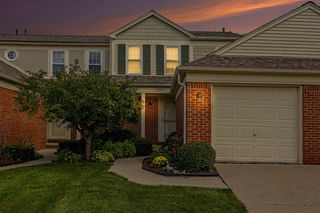
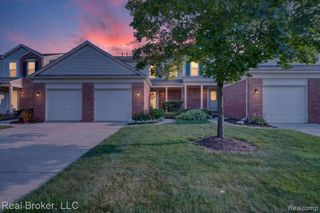
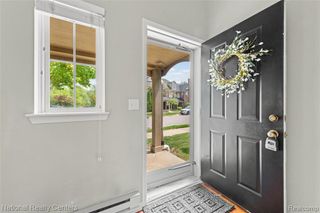
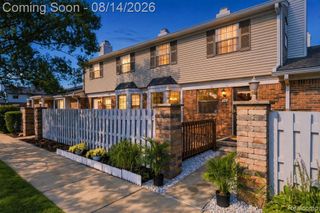
Welcome home to this move in ready 3-bedroom, 1.1-bath townhome offering 1,218 square feet of comfortable living space in the highly sought-after Plymouth-Canton Community School District. The inviting floor plan features spacious living and dining areas, an efficient kitchen, and generously sized bedrooms designed for everyday living. The unfinished basement provides approximately 600 square feet of additional space, offering endless possibilities for storage, a home gym, workshop, or future finished living area. Step outside and enjoy the peaceful, wooded view, creating a private backdrop that's perfect for relaxing or entertaining. Conveniently located near shopping, dining, parks, and major roadways, this townhome combines comfort, potential, and a scenic setting in an award-winning school district. Don't miss the opportunity to make this wonderful home your own!
- Listing Status:
- Active
- Date Added:
- August 1, 2026
- Data Last Updated:
- August 20, 2026 at 3:45PM
- Listing Office:
- RE/MAX Dream Properties : 248-374-7700
- Listing Agent:
- Amber Lauer : 734-250-3331
- MLS ID:
- 61016955

- Parking: Parking spaces: 0
- General: BrickVinyl SidingMore than 2 StoriesBasement
- Road/Access: Paved
- HOA Amenities: 315.0Monthly
- Originating MLS: MiRealSource
- School District: Plymouth Canton Comm Schools
- County: Wayne
- Zoning: 15S88 UNIT 88 REPLAT NO. 2 OF WAYNE COUNTY COND SUB PLAN NO. 495 AKA HIDDEN GLEN T2S R8E L31756 OF DEEDS P138 TO 148 WCR
- Water: Public
- Source: MiRealSource
This listing courtesy of Amber Lauer , RE/MAX Dream Properties
Monthly Payment
- Principal & Interest $
- Property Taxes $
- Home Insurance $
- VA Funding Fee $