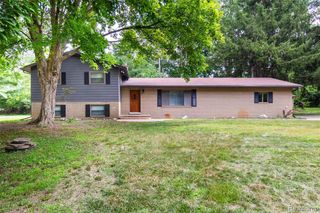
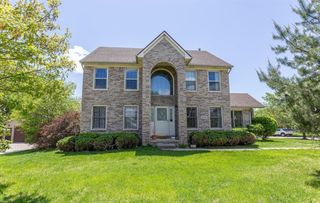
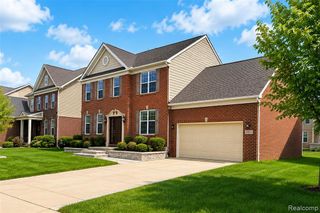
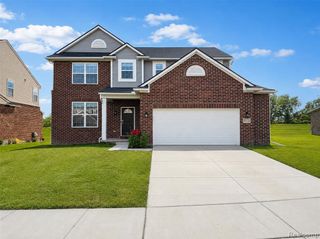
44615 Crestmont Drive, Canton, MI 48187
- 4 beds |
- 3 baths |
- 2,366 sqft
 Single-Family Home
  Built in 1977
  10,019sqft lot
 2 car garage
  $1/sqft
  Listed 13 days ago
Property Description
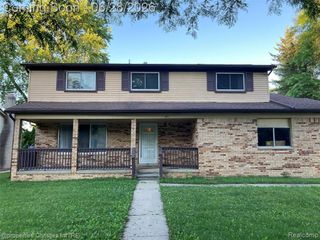
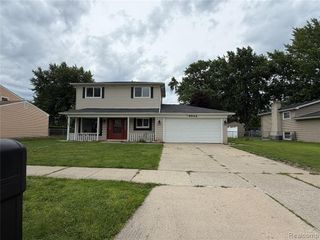
Welcome home to this spacious 4-bedroom Colonial style residence in the highly desirable Hampton Court Subdivision, where comfort, convenience, and timeless charm come together. This well-maintained home features beautiful oak hardwood flooring throughout, 2.5 bathrooms, and a generous primary suite complete with a walk-in closet. The main bathroom offers a relaxing jetted tub, perfect for unwinding after a long day. The eat-in kitchen is equipped with Corian countertops, a seamless sink, and ample cabinet space. A door wall opens to a private brick patio, creating the perfect setting for outdoor dining or entertaining. The home also includes a formal dining room, a bright living room, and a spacious family room featuring a dry bar and a stunning natural gas brick-and-marble fireplace. French doors lead to a dedicated study/home office with built-in bookshelves, providing an ideal space for working remotely or enjoying a quiet retreat. The laundry/mudroom includes a newer oversized washer and dryer and offers direct access to the attached 2+ car garage. Additional features include a high-efficiency HVAC system, two new hot water heaters (2026), updated roof, gutters, and siding (2023), and an in-ground sprinkler system. Lawn care is included, allowing you to enjoy the beautifully maintained yard without the hassle. Immediate occupancy is available. Conveniently located with quick access to I-275, I-94, and I-696, this exceptional home is close to shopping, dining, parks, and everyday amenities.
- Listing Status:
- Active
- Date Added:
- August 7, 2026
- Data Last Updated:
- August 20, 2026 at 2:48PM
- Listing Office:
- Keller Williams Legacy : 313-752-0000
- Listing Agent:
- Eddie Haidar : 734-646-0303
- MLS ID:
- 61018944

- Style: Colonial
- Parking: Parking spaces: 2
- General: BrickWood SidingTwoBasement
- Road/Access: Paved
- Originating MLS: MiRealSource
- School District: Plymouth Canton Comm Schools
- County: Wayne
- Zoning: 03E102 LOT 102 HAMPTON COURT SUB T2S R8E L96 P8081 WCR
- Water: Public
- Source: MiRealSource
This listing courtesy of Eddie Haidar , Keller Williams Legacy
Monthly Payment
- Principal & Interest $
- Property Taxes $
- Home Insurance $
- VA Funding Fee $