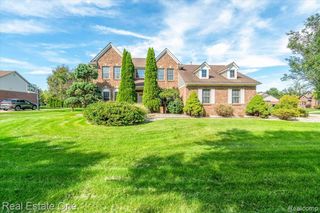
45093 Middlebury Court, Canton, MI 48188
- 4 beds |
- 3 baths |
- 2,349 sqft
 Single-Family Home
  Built in 1993
  9,148sqft lot
 2 car garage
  $241/sqft
  Listed 6 days ago
Property Description
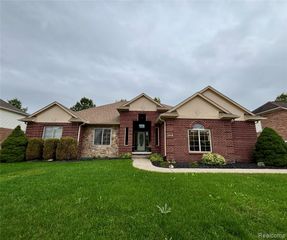
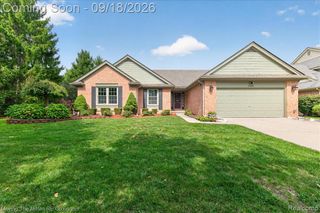
Updated 4-bedroom, 2.5-bath Colonial in Canton, offering 2,349 sq. ft. of spacious living with an open-concept layout--perfect for entertaining. The main level features new luxury vinyl flooring as well as fresh interior paint, including the kitchen cabinets and plenty of windows for natural lighting. The updated hardware includes interior door handles in addition all the lighting throughout the home has modernized. The first floor half bath and laundry room have been updated including the cabinets and newer washer and dryer. Enjoy the cozy ambiance of the newer gas fireplace with a new insert/logs in the spacious family room. The exterior offers curb appeal with the fresh landscaping, updated/sealed brick pavers on backyard patio, new gutters, and a freshly coat of paint on exterior complete the picture. The unfinished basement is great for storage or additional space to design your own man cave or craft room. Close to schools, shopping, parks and freeways. This is a move in ready home!
- Listing Status:
- Active
- Date Added:
- September 18, 2026
- Data Last Updated:
- September 23, 2026 at 7:45AM
- Listing Office:
- Century 21 Curran & Oberski : 734-464-6400
- Listing Agent:
- Terri O'Brien : 248-390-9555
- MLS ID:
- 61030759

- General: Lawn Sprinkler
- Style: Colonial
- Other Structures: PorchPatio
- Parking: Parking spaces: 2
- General: BrickVinyl SidingWood SidingTwoBasement
- Road/Access: Paved
- HOA Amenities: 450.0Annually
- Originating MLS: MiRealSource
- School District: Plymouth Canton Comm Schools
- County: Wayne
- Zoning: 22F 196 LOT 196 GLENGARRY VILLAGE SUB NO. 2 T2S R8E L105 P18 TO 22 WCR
- Water: Public
- Source: MiRealSource
This listing courtesy of Terri O'Brien , Century 21 Curran & Oberski
Monthly Payment
- Principal & Interest $
- Property Taxes $
- Home Insurance $
- VA Funding Fee $

 New - 14 hours ago