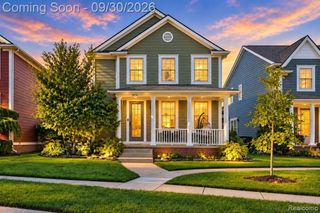
454 Queens Way, Canton, MI 48188
- 4 beds |
- 3 baths |
- 2,079 sqft
 Single-Family Home
  Built in 1979
  7,841sqft lot
 2 car garage
  $204/sqft
  Listed 4 days ago
Property Description
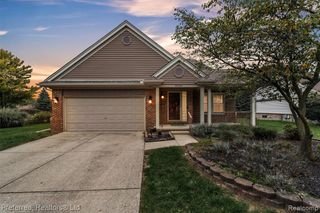
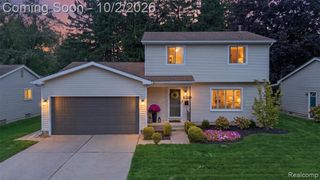
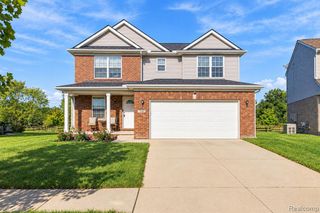
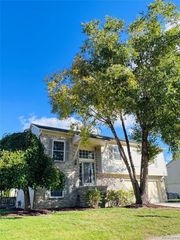
Due to multiple offers, we are issuing a highest and best deadline for today, Sunday October 4th at 8:00pm Stop scrolling...this is the one! Completely reimagined in 2025, this breathtaking 4-bedroom, 2.5-bath Colonial in Canton delivers the perfect blend of style, function, and major-ticket updates. With 1,911 square feet of beautifully finished living space, every room feels fresh, modern, and move-in ready. Rich engineered hardwood floors flow throughout the main level, leading to two spacious living areas, a stunning renovated kitchen with all-new slate appliances and quartz countertops, and beautifully updated half bath. Upstairs, one bedroom currently doubles as a library and features a hidden Murphy-style bookcase door that conceals the closet, creating a truly unforgettable conversation piece. The primary bedroom features a modern, updated en-suite that will be loved for years to come. The lower level offers an additional finished flexibility of a bonus room, perfect for a home gym, gaming area, office, or recreation space. Outside of the cosmetic updates, you'll appreciate the newer roof and siding (2020), garage door (2022), hot water heater (2024), and driveway (2024). Enjoy your outdoor oasis featuring a fully fenced-in yard, large deck, shed and beautiful perennial garden. Located within the Plymouth-Canton School District and complete with an attached 2-car garage with direct access to protect you from the Michigan elements. Washer and dryer are also included, this home checks all the boxes! The combination of extensive renovations, unique features, and desirable location makes this a home buyers will want to see immediately. Schedule your showing today because this is the type of home people remember long after they've left.
- Listing Status:
- Active
- Date Added:
- October 2, 2026
- Data Last Updated:
- October 5, 2026 at 2:46AM
- Listing Office:
- Coldwell Banker Professionals-Northville : 248-347-3050
- Listing Agent:
- Jay Gingell : 734-718-7517
- MLS ID:
- 61034620

- General: Shed(s)
- Style: Colonial
- Other Structures: Shed(s)PorchDeck
- Parking: Parking spaces: 2
- General: BrickVinyl SidingTwoBasement
- Road/Access: Paved
- HOA Amenities: Maintenance GroundsMaintenance StructureSnow Removal85.0Annually
- Originating MLS: MiRealSource
- School District: Plymouth Canton Comm Schools
- County: Wayne
- Zoning: 23C190 LOT 190 CHERRY HILL ORCHARDS SUB T2S R8E L95 P74 TO 76 WCR
- Fencing: Fenced
- Water: Public
- Source: MiRealSource
This listing courtesy of Jay Gingell , Coldwell Banker Professionals-Northville
Monthly Payment
- Principal & Interest $
- Property Taxes $
- Home Insurance $
- VA Funding Fee $

 New - 2 days ago