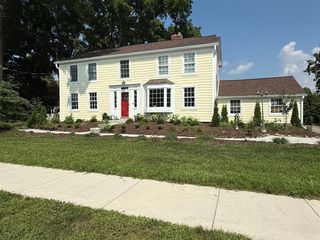
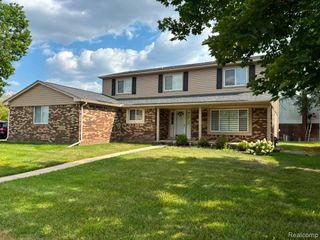
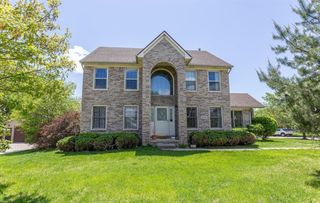
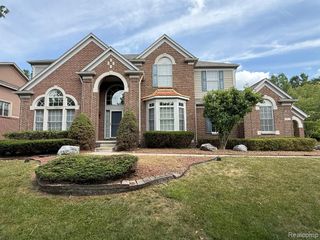
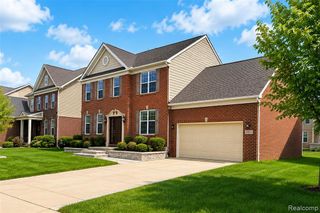
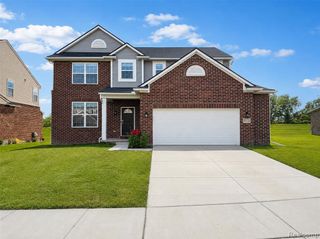
45457 Indian Creek Drive, Canton, MI 48187
- 4 beds |
- 4 baths |
- 2,954 sqft
 Single-Family Home
  Built in 1998
  9,148sqft lot
 2 car garage
  $1/sqft
  Listed 16 days ago
Property Description
Available for Lease! Welcome to this immaculate 4-bedroom, 3.5-bath home featuring a FIRST FLOOR primary suite and a beautifully finished basement. Step into the stunning white kitchen complete with granite countertops, subway tile backsplash, and a bright, open layout perfect for entertaining. The main level offers a doorwall leading to the backyard, refinished hardwood floors, and a soaring two-story great room with dramatic 30' ceilings and a natural fireplace--an absolute showstopper. The spacious first-floor primary suite includes a bay window, walk-in closet, and a luxurious en suite with a jetted tub and dual sinks. Upstairs, enjoy the comfort of newer windows, while the home also features a newer roof for peace of mind. The finished basement adds even more living space with a full bath--ideal for guests, a home gym, or a recreation room.This home truly has it all. A must-see opportunity! Application and excellent credit and income a must! 1.5 months security deposit. $300 cleaning fee. Tenant to sign up for the DTE home protection plan!
- Listing Status:
- Active
- Date Added:
- August 4, 2026
- Data Last Updated:
- August 20, 2026 at 2:48PM
- Listing Office:
- RE/MAX Team 2000 : 313-561-0900
- Listing Agent:
- Ali Khalil : 313-477-6691
- MLS ID:
- 61017502

- Style: Cape CodColonial
- Parking: Parking spaces: 2
- General: BrickTwoBasement
- Road/Access: Paved
- HOA Amenities: 400.0Annually
- Originating MLS: MiRealSource
- School District: Plymouth Canton Comm Schools
- County: Wayne
- Zoning: 09S10 LOT 10 BRIDGEMONT PARK SUB T2S R8E L111 P79 TO 83 WCR.
- Water: PublicPublic Water at Street
- Sewer: Public At Street
- Source: MiRealSource
This listing courtesy of Ali Khalil , RE/MAX Team 2000
Monthly Payment
- Principal & Interest $
- Property Taxes $
- Home Insurance $
- VA Funding Fee $