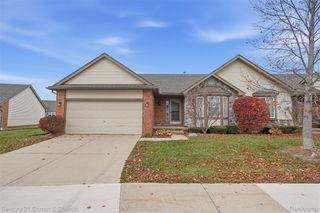
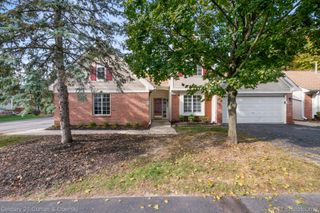
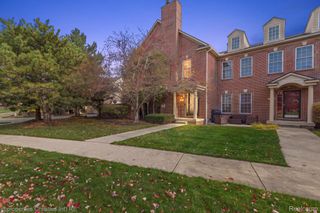
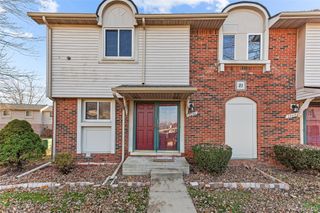
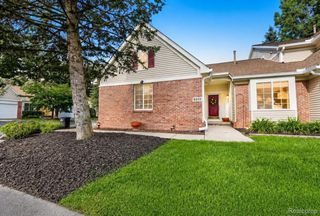
45637 Graystone Lane, Canton Charter Township, MI 48187
- 2 beds |
- 2 baths |
- 1,388 sqft
 Condominium
 Built in 2001
 —— sqft lot
 1 car garage
 $184/sqft
 Listed 1 month ago
Property Description
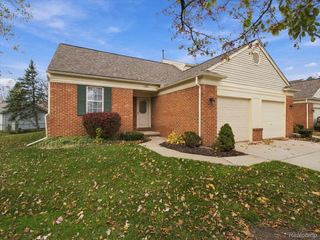
Welcome to this inviting 2 bed, 1.5 bath walk-up ranch condo in Canton! The open-concept living and dining areas feature vaulted ceilings that create a bright, spacious atmosphere. The kitchen boasts Brazilian cherry hardwood flooring, quartzite countertops, a breakfast bar, and ample cabinetry. The primary bedroom offers a walk-in closet and private bath, while the generously sized second bedroom includes a walk-in closet of its own. Enjoy the convenience of an attached one-car garage and low-maintenance living with access to the community clubhouse, swimming pool, tennis courts, fitness center, and more. Conveniently located near major expressways, shopping, dining, and Plymouth-Canton schools, this home offers comfort and accessibility in a desirable Canton location. Whether you're downsizing, purchasing your first home, or seeking a low-maintenance lifestyle, this exceptional home is ready for its next owner. Don't miss this opportunity!
- Listing Status:
- Active
- Data Last Updated:
- November 19, 2026 at 7:42AM
- Listing Office:
- Real Broker LLC - The Binkley Group : 8554500442
- Listing Agent:
- David Binkley Jr : 2486887867
- MLS ID:
- 20261083099

- Style: RanchTraditional
- Parking: One car garageAttached
- General: BrickOneSlab
- Road/Access: Paved
- HOA Amenities: 365.0Monthly
- Originating MLS: Realcomp II Ltd
- School District: Plymouth canton
- County: Wayne
- Zoning: UNIT 99 REPLAT NO 3 WAYNE COUNTY CONDO SUB PLAN NO. 702 AKA THE TRADITIONS AT CAMBRIDGE T2S R8E L52194 OF DEEDS P 304 TO 330 WCR AMENDMENT 6REMOVE UNITS 237-314 INCLUSIVECREATES PARCEL 061-99-0006-708 2/9/10 REPLAT NO 3 CREATED 061-01 UNITS 224-236 REPLATED 061-01 UNITS 1-223 2/6/07 PARENT 061-99-0006-706 CREATED 061-01 UNITS 165-223 REPLATED 061-01 UNITS 1-164 SPLIT ON 01/18/2016 INTO 71 061 02 0099 000;71061020099000
- Water: Public
- Sewer: Public sewer
- Source: Realcomp II Ltd
This listing courtesy of David Binkley Jr , Real Broker LLC - The Binkley Group
Monthly Payment
- Principal & Interest $
- Property Taxes $
- Home Insurance $
- VA Funding Fee $

 New - 1 day ago