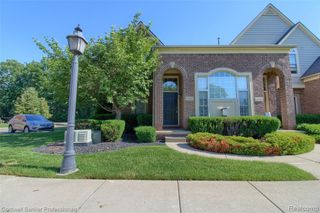
45806 Aragon Lane, Canton, MI 48187
- 3 beds |
- 2 baths |
- 2,583 sqft
 Condominium
  Built in 2022
  —— sqft lot
  2 car garage
  $145/sqft
  Listed 1 month ago
Property Description
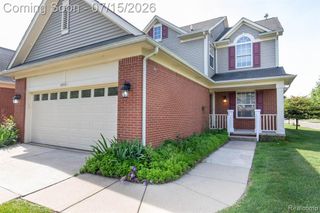
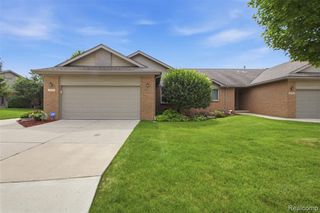
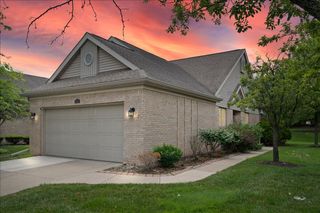
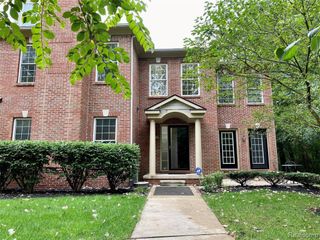
** NORTH FACING** Welcome to elevated living in this stunning two-story condo built in **2022** in the desirable Glens at Cambridge community, within the award-winning Plymouth-Canton School District. This upgraded 3-bedroom, 2-bath home perfectly blends modern style with low-maintenance comfort. Enjoy a bright, open-concept layout featuring natural light, soaring ceilings, and refined finishes. The living room boasts oversized windows and access to a private balcony with community views - ideal for relaxation. The chef-inspired kitchen includes granite countertops, stainless steel appliances, a gas range, and ample cabinetry, with a dining area perfect for entertaining. The spacious primary suite features a walk-in closet and a luxurious bathroom, while two additional bedrooms offer versatility for guests or a home office. A finished basement adds extra living space for a media room or playroom. Additional features include a 2-car attached garage, first-floor laundry, and thoughtful upgrades. Homeowners can enjoy resort-style amenities, including a 20,000+ sq ft clubhouse, outdoor pool, tennis and racquetball courts, sauna, and a 24-hour fitness center. Move-in ready and impeccably maintained, this home combines luxury, convenience, and community living. This meticulously maintained, move-in-ready home offers a perfect blend of luxury, convenience, and community spirit. Seize the opportunity to make it your own! ( Builder took permit in 2020, Construction Completed in 2022)
- Listing Status:
- Active
- Date Added:
- May 30, 2026
- Data Last Updated:
- July 22, 2026 at 1:47PM
- Listing Office:
- Community Choice Realty Associates, LLC : 734-992-5515
- Listing Agent:
- Hari Kakumanu : 248-885-6244
- MLS ID:
- 60997601

- General: Tennis Court(s)
- Other Structures: Porch
- Parking: Parking spaces: 2
- General: BrickTwoBasement
- Road/Access: Paved
- HOA Amenities: Maintenance GroundsSnow RemovalTrashWaterClub House IncludedMaintenance StructureSewer375.0Monthly
- Golf: ClubhouseFitness Center
- Originating MLS: MiRealSource
- School District: Plymouth Canton Comm Schools
- County: Wayne
- Zoning: UNIT 90 REPLAT NO. 1 WAYNE COUNTY CONDO SUB PLAN NO. 1085 AKA THE GLENS AT CAMBRIDGE T2S R8E L55120 OF DEEDS P268-283 WCR 2020 PARENTS 061-99-0006-709 AND 061-03 UNITS 1-32 CHILDREN 061-04 UNITS 1-92
- Water: Public Water at Street
- Sewer: Public At Street
- Source: MiRealSource
This listing courtesy of Hari Kakumanu , Community Choice Realty Associates, LLC
Monthly Payment
- Principal & Interest $
- Property Taxes $
- Home Insurance $
- VA Funding Fee $

 New - 1 day ago