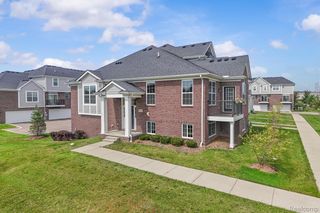
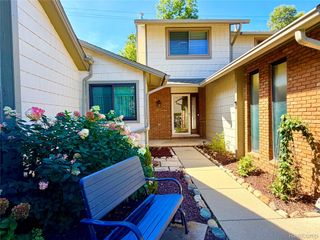
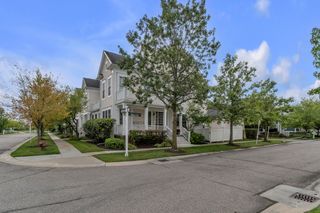
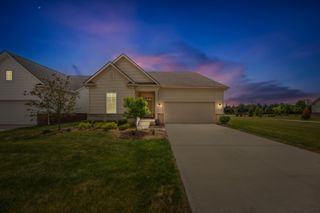
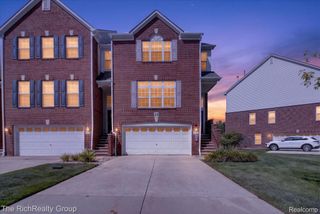
47885 Vistas Circle Drive S 70, Canton Charter Township, MI 48188
- 3 beds |
- 3 baths |
- 2,307 sqft
 Condominium
  Built in 2001
  —— sqft lot
  2 car garage
  $188/sqft
  Listed 4 days ago
Property Description
Welcome to this spacious 3-bedroom, 2-bath, one and a half story condo offering an inviting open floor plan, quality finishes, and beautiful golf course views. The main level features impressive 9-foot ceilings, a dramatic two-story foyer, and a great room with a soaring studio ceiling and gas fireplace. The first-floor primary suite provides a peaceful retreat with two walk-in closets and a beautifully tiled bath featuring a garden tub and separate shower. The eat-in kitchen offers granite countertops, recessed lighting, hardwood floors, and stainless-steel appliances. The dining room, also appointed with hardwood flooring, opens directly to a composite deck overlooking the golf course’s 25th hole and a spacious open area—perfect for relaxing or entertaining. A convenient den, first-floor laundry, and two-car attached garage with durable epoxy flooring add functionality and comfort. The full unfinished basement provides abundant storage and excellent potential for additional living or recreational space. Residents enjoy an array of community amenities, including a clubhouse, walking paths, pool, and tennis courts. The HOA provides snow removal, lawn care, exterior water, and exterior maintenance for added convenience. Recent updates include a 2019 furnace, 2024 central air conditioning, and Majic windows installed in 2011, along with many other improvements. With its spacious layout, desirable first-floor primary suite, beautiful golf course setting, and extensive community amenities, this condo offers comfortable living with plenty of room to make it your own. Furnishings are negotiable. Be sure to click on the drone and video icons and take the tours!
- Listing Status:
- Active
- Data Last Updated:
- September 25, 2026 at 7:41AM
- Listing Office:
- Clients First, REALTORS® : 7349812900
- Listing Agent:
- Karen S Williams : 7349812900
- MLS ID:
- 20261075228

- General: Grounds maintenanceLightingPrivate entranceTennis courts
- Style: Cape cod
- Other Structures: CoveredDeckPorch
- Pool: CommunityInGround
- Parking: Two car garageAttachedElectricityin garageGarage faces frontGarage door opener
- Roofing: Asphalt
- General: BrickCedarStoneVinyl sidingOneAndOneHalfBasementPouredSump pump
- Road/Access: Paved
- HOA Amenities: MaintenanceGroundsMaintenanceStructureOtherSnowRemoval475.0Monthly
- Originating MLS: Realcomp II Ltd
- School District: Plymouth canton
- County: Wayne
- Zoning: 20J70 UNIT 70 REPLAT NO. 2 OF WAYNE COUNTY COND SUB PLAN NO. 533 AKA VISTAS OF CENTRAL PARK T2S R8E L 37220 OF DEEDS P 249 TO 260 WCR SPLIT ON 01/26/2005 INTO 71 079 04 0070 000; FROM 71 079 01 0070 000;71079040070000
- Utilities: Cable availableUnderground utilities
- Water: Public
- Sewer: Public sewer
- Source: Realcomp II Ltd
This listing courtesy of Karen S Williams , Clients First, REALTORS®
Monthly Payment
- Principal & Interest $
- Property Taxes $
- Home Insurance $
- VA Funding Fee $

 New - 1 day ago