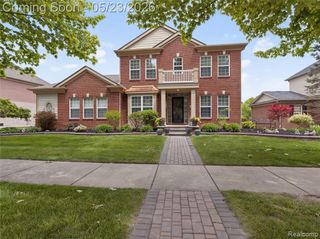
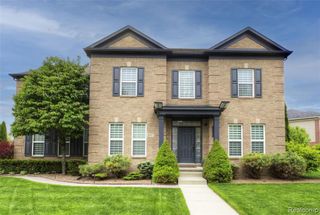
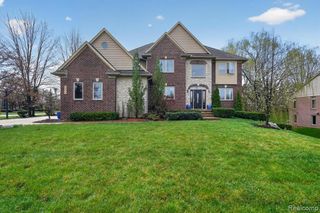
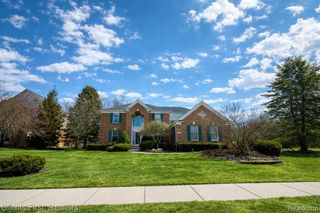
48056 River Way Court, Canton, MI 48187
- 4 beds |
- 4 baths |
- 4,330 sqft
 Single-Family Home
  Built in 2000
  0.39acre lot
 2 car garage
  $202/sqft
  Listed 3 days ago
Property Description
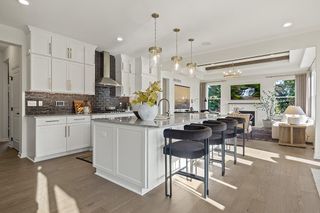
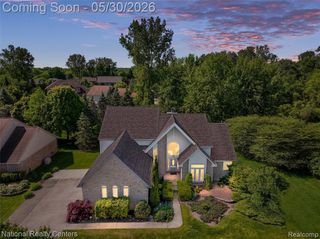
**OPEN HOUSE FRIDAY 5/29 4:30-6:30 PM** Welcome to this beautifully maintained 4-bedroom home featuring 3 full bathrooms and 2 half baths, thoughtfully designed for both everyday living and entertaining. From the moment you step inside, you will appreciate the spacious layout and incredible backyard retreat. The main floor welcomes you with a foyer adjacent to the living room and private office. Just off the garage entrance are a convenient laundry room and powder room. The living room flows seamlessly into the dining room, leading to the spacious kitchen that opens to the inviting family room, all overlooking the backyard oasis. Upstairs features four bedrooms, including one currently converted into an oversized closet that can easily be transformed back into a bedroom if desired. The hallway full bath includes heated floors for added comfort. The spacious primary suite offers two walk-in closets and a beautifully appointed en-suite bath complete with heated floors, double vanities, walk-in shower, and jetted tub. The finished basement provides additional living and entertaining space with a custom bar, full bathroom, and large storage room. Step outside to your private resort style backyard featuring a saltwater pool, hot tub, covered outdoor kitchen with pizza oven, outdoor TV, two fire pit tables, additional half bath, and fully fenced yard, the perfect setup for entertaining all summer long.
- Listing Status:
- Active
- Date Added:
- May 28, 2026
- Data Last Updated:
- May 30, 2026 at 9:45PM
- Listing Office:
- DOBI Real Estate : 248-385-3350
- Listing Agent:
- Marisa Thomas : 248-320-7878
- MLS ID:
- 60996339

- General: CabanaSpa/Hot TubBath
- Style: Colonial
- Other Structures: CabanaPatio
- Pool: In Ground
- Parking: Parking spaces: 2
- General: BrickTwoBasement
- Road/Access: Paved
- HOA Amenities: 500.0Annually
- Originating MLS: MiRealSource
- School District: Plymouth Canton Comm Schools
- County: Wayne
- Zoning: 08J95 LOT 95 FELLOWS CREEK ESTATES SUB T2S R8E L114 P 35 TO 43 WCR
- Fencing: Fenced
- Water: Public
- Source: MiRealSource
This listing courtesy of Marisa Thomas , DOBI Real Estate
Monthly Payment
- Principal & Interest $
- Property Taxes $
- Home Insurance $
- VA Funding Fee $

 New - 1 day ago