48318 Manhattan Circle, Canton Charter Township, MI 48188
- 4 beds |
- 5 baths |
- 5,008 sqft
 Single-Family Home
  Built in 2000
  0.38acre lot
 3 car garage
  $141/sqft
  Listed 1 month ago
Property Description
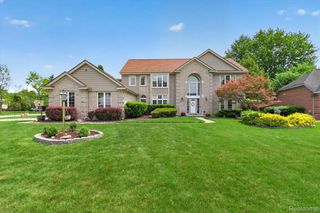
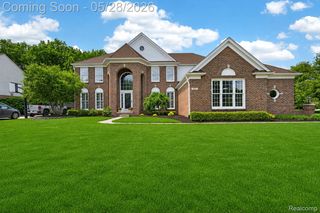
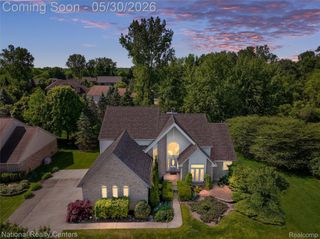
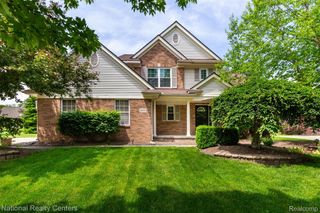
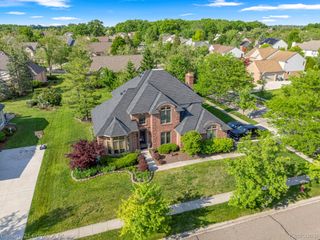
Located in Canton’s highly sought-after Central Park community, this home features stunning landscaping, a paver patio, and walkway for exceptional curb appeal. Enjoy refinished hardwood floors throughout the entire first floor, with upgraded hardwood flooring spanning the main level. The spacious 21x17 family room showcases a natural fireplace and is perfect for gatherings. The large kitchen is a standout, offering cherry cabinets, an oversized island, a brand-new double oven, and a walk-in pantry. Formal dining and living rooms provide elegant entertaining spaces, complemented by a private study ideal for working from home. The stunning primary suite features a cathedral ceiling, fireplace, and hardwood floors. The ensuite bath includes a jetted tub, separate shower, and a large walk-in closet. Additional conveniences include a second-floor laundry room. Major updates include a newer high-efficiency furnace, air conditioning, and tankless water heater. A three-car garage adds ample storage and parking. Community amenities include a pool and tennis courts, completing this exceptional home.
- Listing Status:
- Active
- Data Last Updated:
- May 30, 2026 at 9:42PM
- Listing Office:
- Clients First, REALTORS® : 7349812900
- Listing Agent:
- Ajai J Alex : 7349812900
- MLS ID:
- 20261025112

- Style: Colonial
- Pool: None
- Parking: Three car garageAttachedDirect accessElectricityin garageGarage door opener
- General: BrickVinyl sidingTwoBasementPoured
- Road/Access: Paved
- HOA Amenities: 677.0Annually
- Originating MLS: Realcomp II Ltd
- School District: Plymouth canton
- County: Wayne
- Zoning: 20E13 LOT 13 CENTRAL PARK ESTATES SUB NO. 1 T2S R8E L 115 P 17 TO 36 WCR71078020013000
- Water: Public
- Sewer: Public sewer
- Source: Realcomp II Ltd
This listing courtesy of Ajai J Alex , Clients First, REALTORS®
Monthly Payment
- Principal & Interest $
- Property Taxes $
- Home Insurance $
- VA Funding Fee $

 New - 2 days ago