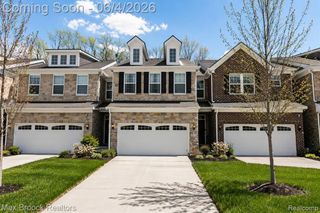
49884 Kent Court, Canton, MI 48188
- 2 beds |
- 2 baths |
- 1,803 sqft
 Condominium
  Built in 2025
  —— sqft lot
  2 car garage
  $311/sqft
  Listed 3 months ago
Property Description
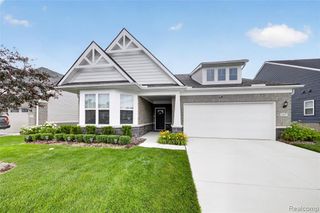
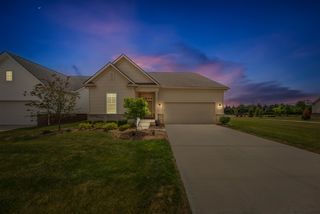
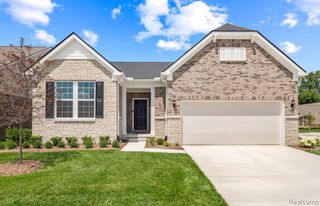
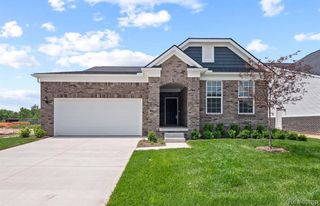
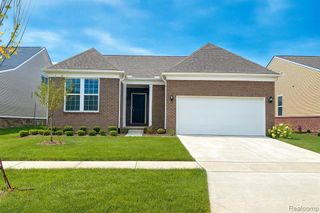
Fall move in. Get ready to enjoy easy ranch home living at Grandview Estates South! This Abbeyville ranch home features 2 bedrooms, 2 full bathrooms, plus a flex room, cozy sunroom, main level laundry room, full basement, and a 2-car garage. The open concept kitchen features an oversized island with quartz countertops, stainless steel appliances, and plenty of storage with 42" upper cabinets and a pantry. The bright and spacious gathering room and cafe area are surrounded by large windows making this a beautiful, airy space full of natural light. The flex room with classic glass French doors is the perfect location for your home office or a cozy den. Beautiful 7" luxury vinyl plank flooring extends from the foyer into the kitchen and dining area. The spacious Owners Suite features a dramatic tray ceiling as well as an en suite bathroom with large step-in shower, double vanity, and walk-in closet. Enjoy low maintenance living with HOA that includes lawn mowing, snow removal, and landscaping maintenance. Enjoy the added bonus of owning a NEW home with 30% higher energy efficiency and a 10-year Limited Structural Warranty. Grandview Estates community is located just minutes from shopping, restaurants, and quick access to expressways.
- Listing Status:
- Active
- Date Added:
- April 22, 2026
- Data Last Updated:
- July 22, 2026 at 1:47PM
- Listing Office:
- PH Relocation Services LLC : 248-254-7900
- Listing Agent:
- Heather Shaffer : 248-254-7900
- MLS ID:
- 60986064

- General: Lawn Sprinkler
- Style: Ranch
- Parking: Parking spaces: 2
- General: BrickStoneVinyl SidingOneBasement
- Road/Access: Private Road
- HOA Amenities: Maintenance GroundsSnow Removal525.0Quarterly
- Originating MLS: MiRealSource
- School District: Van Buren ISD
- County: Wayne
- Zoning: UNIT 197 REPLAT NO. 1 WAYNE COUNTY CONDO SUB PLAN NO 1168 AKA GRANDVIEW ESTATES SOUTH T2S R8E L57758 OF DEEDS P570-591 SPLIT/COMBINED ON 02/15/2022 FROM 71 124 99 0001 701;124-99-0003-710;124-99-0004-700;124-99-0010-700
- Water: Public
- Source: MiRealSource
This listing courtesy of Heather Shaffer , PH Relocation Services LLC
Monthly Payment
- Principal & Interest $
- Property Taxes $
- Home Insurance $
- VA Funding Fee $