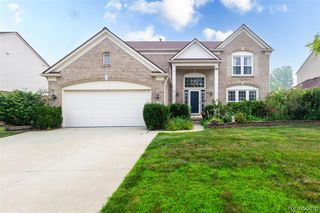
50873 Scarborough Road, Canton, MI 48188
- 4 beds |
- 3 baths |
- 2,394 sqft
 Single-Family Home
  Built in 2017
  9,583sqft lot
 2 car garage
  $2/sqft
  Listed 27 days ago
Property Description
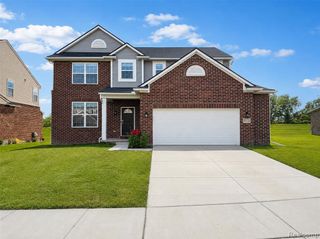
NORTH-FACING LUXURY HOME AVAILABLE FOR LEASE IN CANTON'S SOUGHT-AFTER HAMLET SUBDIVISION! Built in 2017 by Toll Brothers and located within the award-winning Plymouth-Canton School District, this move-in ready 4-bedroom, 2.5-bath home offers the perfect blend of style, comfort, and convenience. The open-concept floor plan is filled with abundant natural light and is ideal for both everyday living and entertaining. The spacious family room with a fireplace flows seamlessly into the formal living and dining rooms. Rich hardwood flooring extends throughout the main level, adding warmth and elegance. The chef's kitchen features a large center island with breakfast bar seating, custom soft-close cabinetry, granite countertops, a stylish backsplash, pantry, and premium stainless steel appliances. A convenient first-floor laundry room and powder room complete the main level. Upstairs, the spacious primary suite offers a walk-in closet and a spa-inspired en suite bath. Three additional generously sized bedrooms and a full bath provide ample space for family and guests. The large basement offers abundant storage space and excellent potential for future finishing. Outside, enjoy a spacious backyard with a patio, perfect for relaxing or entertaining. A wide driveway and attached 2-car garage provide plenty of parking. Residents enjoy resort-style community amenities, including a clubhouse, tennis courts, parks, and walking trails. Conveniently located just minutes from Cherry Hill Village, Summit on the Park, Canton Public Library, shopping, dining, major freeways, and more. A $395 non-refundable Prep fee is required. All occupants 18 years of age or older must complete the attached application and provide proof of income (one month of pay stubs), a full credit report, and a copy of a valid driver's license for consideration.
- Listing Status:
- Active
- Date Added:
- July 23, 2026
- Data Last Updated:
- August 20, 2026 at 2:48PM
- Listing Office:
- KW Professionals : 734-459-4700
- Listing Agent:
- Priyanka Dabhi : 734-331-5666
- MLS ID:
- 61014347

- General: Tennis Court(s)
- Style: Colonial
- Other Structures: PorchPatio
- Parking: Parking spaces: 2
- General: BrickVinyl SidingTwoBasement
- Road/Access: Paved
- HOA Amenities: Club House Included900.0Annually
- Golf: Clubhouse
- Originating MLS: MiRealSource
- School District: Plymouth Canton Comm Schools
- County: Wayne
- Zoning: UNIT 58 2ND AMENDMENT TO WAYNE COUNTY CONDO SUB PLAN NO 1036 AKA HAMLET MEADOWS T2S R8E L54624 OF DEEDS P1318-1332 WCR 1-17-16 PARENT 075-99-0014-704 CREATED UNITS 1-66 1-2-18 PARENTS 075-01 UNITS 1-66 CREATED 1-113 2019 SPLIT - PARENTS 075-01UNITS 1-113; CHILDREN 075-01 UNITS 1-148
- Water: Public
- Source: MiRealSource
This listing courtesy of Priyanka Dabhi , KW Professionals
Monthly Payment
- Principal & Interest $
- Property Taxes $
- Home Insurance $
- VA Funding Fee $