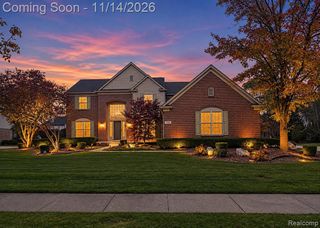
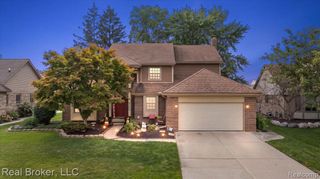
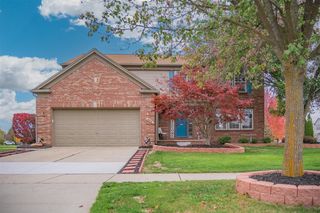
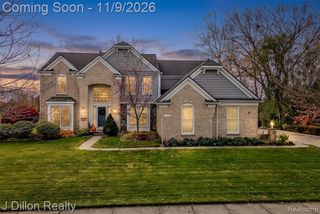
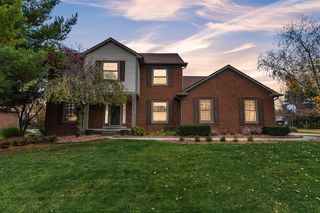
609 Pheasant Woods Drive, Canton, MI 48188
- 4 beds |
- 4 baths |
- 3,915 sqft
 Single-Family Home
 Built in 1999
 8,276sqft lot
 2 car garage
 $153/sqft
 Listed 17 days ago
Property Description
Exquisite home in a large Lot with west facing and west side entry to garage, 4 bedroom 2.5 bath brick colonial with two story. Additional Half bath in finished basement, Theater, Open plan with large Nook, Large Deck, Kitchen garden. Leather Recliners in basement / theater area included. High ceiling Foyer in Seirra Heights Sub 2. The recent updates are about $90000, The gorgeous home has about 2665 sft ( as per Appraiser) and finished basement of 1250 sft. Hardwood floors, new carpet, New painting, Entry level custom Door - All windows are replaced - approx $28000, , All utilities - Furnace and Water Heater and AC replaced. Roof new and replaced in last three years, Stove, refrigerator, Microwave, oven and Dish washer Granite counter tops and lot of storage area. Cabinets refinished. Two Storey Entrance foyer, Large family room, Fire place with Mantle, Master Suite has vaulted ceilings with excellent east side view, Custom Bathroom with Jacuzzi, Custom make up / dressing area and custom made massive wooden walk in closets, Finished Basement, 2.0 wide car garage. Extra wide Parking on drive way, Nice Landscape with matured flowering trees, Plymouth Canton School District. All measurements BATVAI.
- Listing Status:
- Active
- Date Added:
- November 1, 2026
- Data Last Updated:
- November 19, 2026 at 7:45AM
- Listing Office:
- National Realty Centers, Inc : 248-724-1234
- Listing Agent:
- Satya Vadlamuri : 248-390-0147
- MLS ID:
- 61043502

- General: Bath
- Style: Colonial
- Other Structures: Deck
- Parking: Parking spaces: 2
- General: BrickVinyl SidingTwoBasement
- Road/Access: Paved
- HOA Amenities: Maintenance GroundsSnow Removal300.0Annually
- Originating MLS: MiRealSource
- School District: Plymouth Canton Comm Schools
- County: Wayne
- Zoning: 23T25 LOT 25 SIERRA HEIGHTS SUB NO. 2 T2S R8E L 114 P12 WCR
- Fencing: Fenced
- Water: None
- Sewer: Public At Street
- Source: MiRealSource
This listing courtesy of Satya Vadlamuri , National Realty Centers, Inc
Monthly Payment
- Principal & Interest $
- Property Taxes $
- Home Insurance $
- VA Funding Fee $