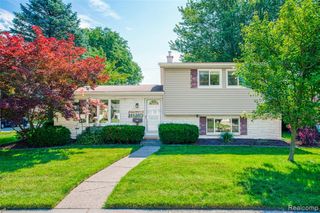
7026 London Court, Canton, MI 48187
- 3 beds |
- 2 baths |
- 1,347 sqft
 Single-Family Home
  Built in 1972
  8,276sqft lot
 2 car garage
  $260/sqft
  Listed 6 days ago
Property Description
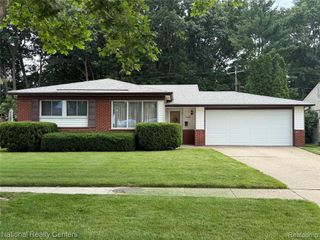
Completely updated in 2024, this model-like, turn-key home sits on a quiet no-traffic cul-de-sac and shows beautifully throughout. The granite kitchen features stainless steel appliances, ample pecan cabinetry, and gorgeous wood floors, with an adjoining dining area perfect for everyday meals or gatherings. The kitchen opens to a spacious family room highlighted by an attractive fireplace and direct access to a large deck overlooking an exceptionally deep, well-groomed backyard. A generous living room offers an ideal space for adult entertaining. The main bath is truly stunning, complemented by an additional half bath. The basement mirrors the home's footprint, providing outstanding storage or a prime opportunity for finishing. A big detached garage easily accommodates two cars plus bikes, lawn equipment, and more. This one is turn-key, beautifully updated, and in a premium setting--better hurry, homes like this may not last two days. ALL newer Wallside windows with 25 year warranty, Roof just 2 years old. Hardwoods under all carpeting. HVAC serviced every year.
- Listing Status:
- Active
- Date Added:
- July 15, 2026
- Data Last Updated:
- July 22, 2026 at 2:45AM
- Listing Office:
- EXP Realty : 888-778-3172
- Listing Agent:
- Todd Taliaferro : 248-207-9000
- MLS ID:
- 61011736

- Style: Ranch
- Other Structures: PorchPatio
- Parking: Parking spaces: 2
- General: BrickOneBasement
- Road/Access: Paved
- HOA Amenities: 100.0Annually
- Originating MLS: MiRealSource
- School District: Plymouth Canton Comm Schools
- County: Wayne
- Zoning: 11A45 LOT 45 WILLOW CREEK SUB NO 1 T2S R8E L93 P23 TO 25 WCR
- Water: Public
- Source: MiRealSource
This listing courtesy of Todd Taliaferro , EXP Realty
Monthly Payment
- Principal & Interest $
- Property Taxes $
- Home Insurance $
- VA Funding Fee $

 New - 3 hours ago