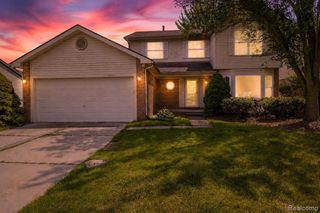
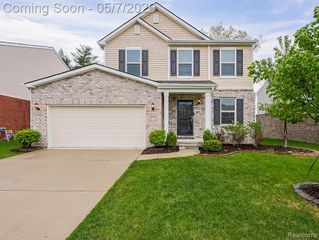
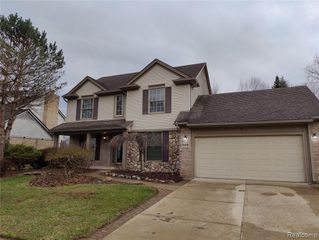
7043 Foxridge Drive, Canton, MI 48187
- 4 beds |
- 3 baths |
- 3,320 sqft
 Single-Family Home
  Built in 1993
  7,405sqft lot
 2 car garage
  $1/sqft
  Listed 29 days ago
Property Description
Welcome to this 2-story Colonial, offering 4 bedrooms, 2.5 bathrooms, and a 2-car attached garage in desirable Canton with Plymouth Canton schools. This beautiful home offers freshly painted, new carpet, new flooring and brand new applainces. This bright and spacious home features a formal living room and formal dining room, perfect for entertaining guests or hosting family gatherings. The inviting family room offers a cozy fireplace and plenty of natural light, creating a warm and comfortable space to relax. The kitchen features new flooring, abundant cabinet space, and a center island ideal for meal prep and everyday living. Upstairs, you'll find generously sized bedrooms and well-appointed baths. Step outside to a large backyard that backs to a peaceful ravine, offering added privacy and a scenic natural setting perfect for outdoor entertaining, gardening, or simply enjoying the view. Conveniently located near shopping, dining, and major freeways. All data to be verified. First month rent, 1.5 month rent as deposit and $300 non refundable cleaning fee required.
- Listing Status:
- Active
- Date Added:
- June 6, 2026
- Data Last Updated:
- July 6, 2026 at 6:45PM
- Listing Office:
- Clients First, REALTORS® : 734-981-2900
- Listing Agent:
- Sireesha Bolisetty : 248-719-6503
- MLS ID:
- 60999955

- Style: Colonial
- Other Structures: Deck
- Parking: Parking spaces: 2
- General: BrickVinyl SidingTwoBasement
- Road/Access: Paved
- Originating MLS: MiRealSource
- School District: Plymouth Canton Comm Schools
- County: Wayne
- Zoning: 11M 61 UNIT 61 WAYNE COUNTY COND SUB PLAN NO 325 AKA FOXCREEK T2S R8E L25921 OF DEEDS P269 TO 324 WCR
- Water: Public
- Source: MiRealSource
This listing courtesy of Sireesha Bolisetty , Clients First, REALTORS®
Monthly Payment
- Principal & Interest $
- Property Taxes $
- Home Insurance $
- VA Funding Fee $