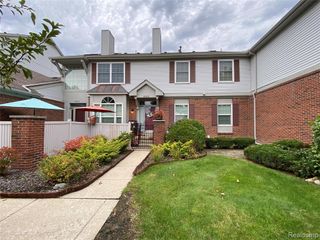
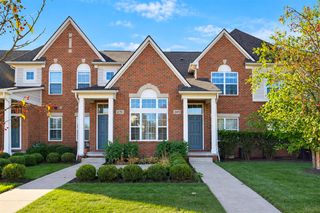
7055 Copper Creek Circle, Canton, MI 48187
- 2 beds |
- 2 baths |
- 1,722 sqft
 Condominium
 Built in 1997
 —— sqft lot
 1 car garage
 $1/sqft
 Listed 5 days ago
Property Description
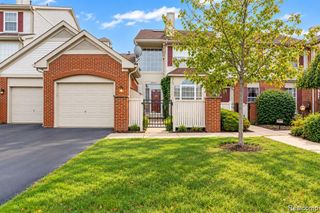
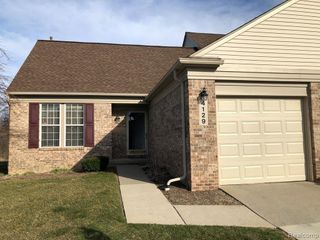
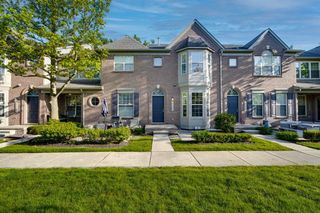
Welcome to this beautiful 2nd-floor ranch condo in Canton! Light-filled and inviting, this well-maintained home features vaulted ceilings, skylights, and an open floor plan that seamlessly connects the study, living room, dining area, and kitchen--perfect for everyday living and entertaining. The gourmet kitchen offers abundant cabinetry with convenient pullouts, stainless steel appliances, and an open view of the spacious living and dining areas. A cozy gas fireplace adds warmth and charm, while the private balcony overlooking the tree-lined surroundings provides the perfect spot to relax and enjoy your morning coffee. The home offers a spacious study, 2 bedrooms, and 2 full bathrooms, including a comfortable primary suite with a walk-in closet and luxurious jetted tub. Fresh paint throughout adds to the move-in-ready appeal. The basement provides additional versatile space for storage, recreation, or your personal needs. Enjoy direct access to the attached garage and the convenience of having everything you need in one thoughtfully designed home. Step outside and enjoy peaceful walks around the pond and beautiful community surroundings. Conveniently located near highway access, IKEA, shopping, dining, and everyday amenities. This home beautifully combines comfort, style, natural light, and functionality in a wonderful Canton location--truly a place you'll be proud to call home!
- Listing Status:
- Active
- Date Added:
- November 13, 2026
- Data Last Updated:
- November 19, 2026 at 7:45AM
- Listing Office:
- The Agency Hall & Hunter : 248-644-3500
- Listing Agent:
- Lian Kollin : 248-219-3282
- MLS ID:
- 61046864

- Style: Raised Ranch
- Other Structures: Deck
- Parking: Parking spaces: 1
- General: BrickBasement
- Road/Access: Paved
- Originating MLS: MiRealSource
- School District: Plymouth Canton Comm Schools
- County: Wayne
- Zoning: 11S38 UNIT 38 REPLAT NO 1 OF WAYNE COUNTY COND SUB PLAN NO. 450 AKA COPPER CREEK T2S R8E L36137 OF DEEDS P42 TO 53 WCR. WAS 041-07 UNITS 1 THRU 73 UNITS 57-73 CHANGED TO 041-08 FOR 2005
- Water: Public
- Source: MiRealSource
This listing courtesy of Lian Kollin , The Agency Hall & Hunter
Monthly Payment
- Principal & Interest $
- Property Taxes $
- Home Insurance $
- VA Funding Fee $