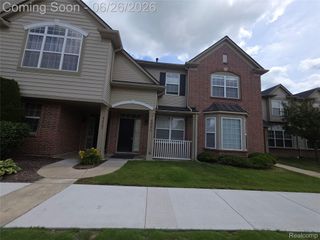
7348 Green Meadow Lane 9, Canton Charter Township, MI 48187
- 2 beds |
- 2 baths |
- 1,500 sqft
 Condominium
  Built in 1996
  —— sqft lot
  2 car garage
  $227/sqft
  Listed 13 days ago
Property Description
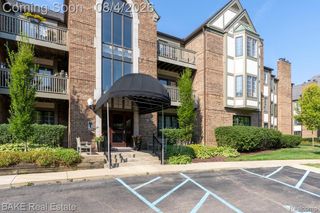
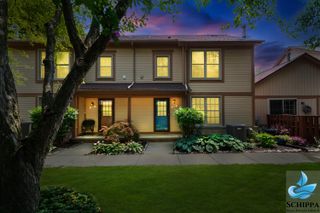
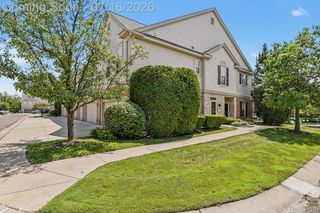
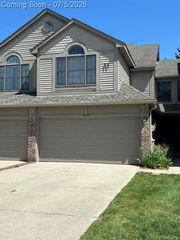
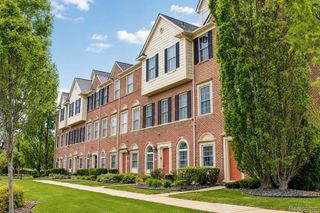
Welcome home to this beautiful ranch condo in the highly sought-after Coves of Canton! Ideally located near Warren & Lilley Roads and within the award-winning Plymouth-Canton School District, this move-in-ready 2-bedroom, 2-bath home offers approximately 1,500 square feet of stylish, low-maintenance living. Step inside to an inviting open floor plan featuring a beautifully updated kitchen that flows seamlessly into the spacious great room, complete with a cozy gas fireplace—perfect for entertaining or relaxing after a long day. Both bathrooms have been thoughtfully updated, allowing you to simply unpack and enjoy. Need more space? The full unfinished basement is already plumbed for a future bathroom and offers endless possibilities to nearly double your living area with a recreation room, home office, gym, or guest suite. Outside, unwind on your private deck with the convenience of a remote-controlled retractable awning, creating the perfect spot for morning coffee or summer evenings. An attached garage adds everyday convenience, while numerous major updates provide peace of mind, including the furnace, A/C, and hot water tank (2020), sump pump (2025), and a brand-new roof and skylight (2026). Just minutes from I-275, shopping, dining, and everything Canton has to offer, this exceptional condo combines modern updates, future potential, and an unbeatable location. Opportunities like this don't come along often—schedule your showing today and discover why so many love calling The Coves of Canton home! Some photos are virtually staged. *Ring camera excluded from sale.*
- Listing Status:
- Active
- Data Last Updated:
- August 20, 2026 at 4:44PM
- Listing Office:
- Real Estate One-Northville : 2483051900
- Listing Agent:
- Laura A Even : 2489336999
- MLS ID:
- 20261061906

- General: AwningsEnergystar qualified skylightsGrounds maintenanceLightingPrivate entrance
- Style: Ranch
- Other Structures: CoveredDeckPorch
- Parking: Two car garageAttachedDirect accessDrivewayElectricityin garageGarage faces frontGarage door opener
- Roofing: Asphalt
- General: BrickOneBasementPouredSump pump
- Road/Access: Paved
- HOA Amenities: MaintenanceGroundsMaintenanceStructureSnowRemovalTrashWater418.0Monthly
- Originating MLS: Realcomp II Ltd
- School District: Plymouth canton
- County: Wayne
- Zoning: 02M9 UNIT 9 REPLAT NO. 1 OF WAYNE COUNTY COND SUB PLAN NO. 396 AKA THE COVES OF CANTON T2S R8E L29157 OF DEEDS P166 TO 192 WCR71008050009000
- Utilities: Cable available
- Water: None
- Sewer: Public sewer
- Source: Realcomp II Ltd
This listing courtesy of Laura A Even , Real Estate One-Northville
Monthly Payment
- Principal & Interest $
- Property Taxes $
- Home Insurance $
- VA Funding Fee $