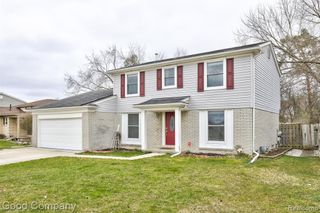
7580 Thornwood Street, Canton, MI 48187
- 4 beds |
- 3 baths |
- 2,034 sqft
 Single-Family Home
  Built in 1965
  0.96acre lot
 4 car garage
  $2/sqft
  Listed 15 days ago
Property Description
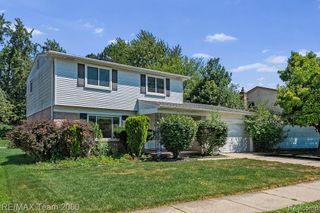
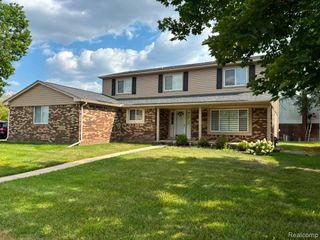
Nestled on a picturesque, tree-lined setting, this beautifully maintained contemporary quad-level residence offers an exceptional blend of privacy, comfort, and timeless character. Surrounded by mature trees and lush landscaping, the inviting exterior creates a peaceful retreat, while the expansive driveway and attached garages provide outstanding convenience. Inside, sunlit living spaces with fresh, neutral finishes create a warm and welcoming atmosphere ready for your personal style. Designed for comfortable everyday living and effortless entertaining, the spacious layout features a welcoming living room, a cozy family room with a gas fireplace, and a charming four-season room that brings natural beauty indoors throughout the seasons. The thoughtfully designed kitchen offers abundant cabinetry, generous workspace, and a seamless connection to the dining area, making gatherings both easy and inviting. The peaceful primary suite is complemented by comfortable secondary bedrooms and well-appointed baths, offering flexibility for family, guests, or a home office. An unfinished daylight basement provides exceptional storage and exciting potential for future living space. Outside, the tranquil backyard offers a private setting surrounded by mature trees, ideal for relaxing, entertaining, or enjoying nature. Conveniently located near shopping, dining, parks, and highly regarded Plymouth-Canton schools, this exceptional property offers the perfect balance of comfort, space, and everyday convenience.
- Listing Status:
- Active
- Date Added:
- August 4, 2026
- Data Last Updated:
- August 20, 2026 at 2:48PM
- Listing Office:
- EXP Z Real Estate : 248-937-1337
- Listing Agent:
- Jason Matt : 248-756-0009
- MLS ID:
- 61017865

- General: Second Garage
- Style: Other
- Other Structures: Second GarageDeck
- Parking: Parking spaces: 4
- General: BrickVinyl SidingQuad-LevelSplit LevelBasement
- Road/Access: Gravel
- Originating MLS: MiRealSource
- School District: Plymouth Canton Comm Schools
- County: Wayne
- Zoning: 06A8 LOT 8 PILGRIM HILLS ESTATES SUB T2S R8E L81 P63 WCR
- Water: Private Well
- Source: MiRealSource
This listing courtesy of Jason Matt , EXP Z Real Estate
Monthly Payment
- Principal & Interest $
- Property Taxes $
- Home Insurance $
- VA Funding Fee $