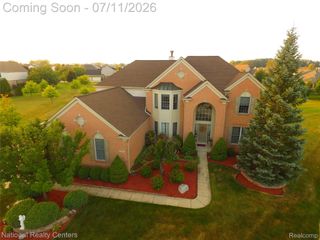
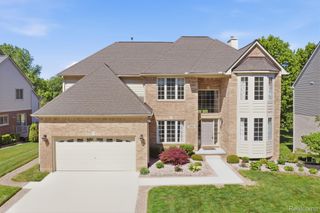
8273 Trafford Court, Canton Charter Township, MI 48187
- 5 beds |
- 5 baths |
- 5,008 sqft
 Single-Family Home
  Built in 2004
  0.43acre lot
 3 car garage
  $200/sqft
  Listed 9 days ago
Property Description
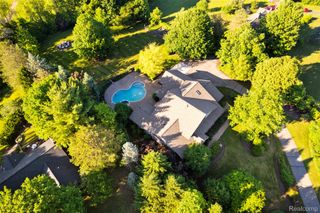
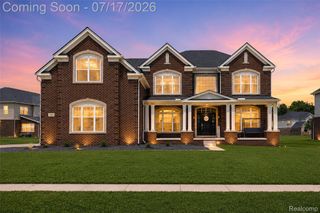
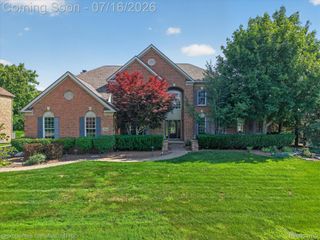
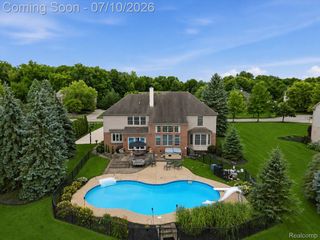
Welcome to luxury living in the prestigious Hampton Ridge North Subdivision! This exceptional executive home offers one of the community's most sought-after floor plans, featuring 5 spacious bedrooms, 4 full bathrooms, and 1 half bath. Step inside to a bright, open-concept design highlighted by a breathtaking great room with soaring two-story ceilings, creating an impressive yet inviting space for everyday living and entertaining. The gourmet kitchen is the heart of the home, boasting a large center island, abundant cabinetry, and seamless flow into the main living areas. Upstairs the expansive primary suite is a true retreat, complete with an elegant tray ceiling, a luxurious en-suite bathroom, and an oversized walk-in closet. A private princess suite with its own attached bathroom and a convenient Jack-and-Jill bathroom provide comfort and privacy for family and guests alike. The finished lower level is an entertainer's dream, featuring a high-end granite bar, dedicated game room with pool table area, and an inviting space to relax and enjoy movie nights. Outside, you'll discover your own private oasis. The beautifully designed stone patio includes a built-in fireplace, grilling area, and hot tub, all overlooking a peaceful, wooded backyard. The meticulously maintained landscaping creates breathtaking curb appeal and a tranquil natural setting. Additional highlights include a 3-car attached garage, luxurious finishes throughout, and an unbeatable location in one of the area's premier neighborhoods. This remarkable home perfectly combines elegance, functionality, and exceptional indoor-outdoor living.
- Listing Status:
- Active
- Data Last Updated:
- July 22, 2026 at 4:41AM
- Listing Office:
- Realty Ink : 7344514000
- Listing Agent:
- Benjamin Hendricks : 7344514000
- MLS ID:
- 20261053205

- General: BarbecueLightingSpa hottub
- Style: Colonial
- Other Structures: PatioPorch
- Pool: None
- Parking: Three car garageAttached
- Roofing: Asphalt
- General: BrickTwoBasementPouredSump pump
- Road/Access: Cul de sacPaved
- HOA Amenities: 1350.0Annually
- Originating MLS: Realcomp II Ltd
- School District: Plymouth canton
- County: Wayne
- Zoning: UNIT 10 REPLAT NO 2 WAYNE COUNTY CONDO SUB PLAN NO. 691 AKA HAMPTON RIDGE NORTH T3S R8E L41997 OF DEEDS P 343 TO 365 WCR ___________________________________________ SPLIT ON 08/04/2004 FROM PARENTS 71 022 99 0001 70271 021 99 0016 70071 022 99 00 01 701; INTO 71-022-99-0001-70371-022-99-0001-70471-022-99-0001-705AND 71-022-99-0001-706; 1/30/07 REPLATE 2 PARENT 022-99-0001-706 CREATED 022-01 LOTS 57-139 _________________________ 8-4-04 PARENT PARCEL 022-99-0001-703 CHILDREN -- 022-01-00 0 1-000 TO 022-01-0056-00071022010010000
- Utilities: Cable availableUnderground utilities
- Water: Public
- Sewer: Public sewer
- Source: Realcomp II Ltd
This listing courtesy of Benjamin Hendricks , Realty Ink
Monthly Payment
- Principal & Interest $
- Property Taxes $
- Home Insurance $
- VA Funding Fee $