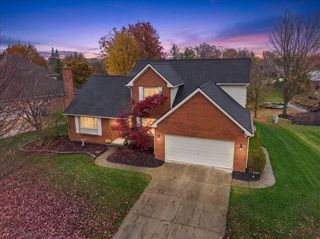
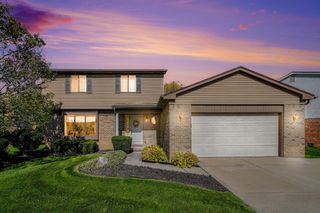
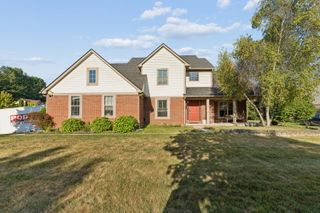
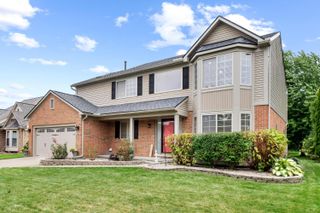
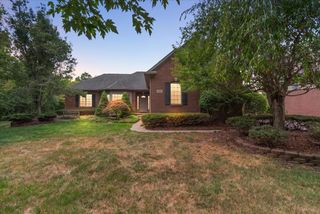
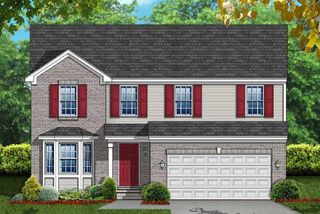
49635 Shire Lane, Canton, MI 48188
- 3 beds |
- 3 baths |
- 2,240 sqft
 Single-Family Home
 Built in 2014
 7,013sqft lot
 2 car garage
 $234/sqft
 Listed 8 days ago
Property Description
Furnace and central air conditioning replaced in 2025. Water heater replaced in 2024. The furnace is equipped with an ultraviolet air scrubber and humidifier, and the home's air ducts were cleaned in 2025. Lawn care and snow removal are included in the $125 monthly HOA fee. South-facing windows fill the great room, kitchen, dining area, main-level primary suite, and one upstairs bedroom with natural light. The home offers 2,240 square feet above grade and a north-facing front entry. The great room features a soaring ceiling and chandelier, and the staircase has a wood handrail and iron balusters. The kitchen features a gas cooktop, an exterior-vented stainless steel hood, a built-in oven and microwave, and 42-inch upper cabinets. The dining area opens to the deck. The main-level primary suite has a tray ceiling, an en suite bath with dual sinks, and a large walk-in closet. A flexible room can serve as an office or additional bedroom, and the main-level laundry room includes a utility sink and ample cabinet storage. Upstairs, two bedrooms share a full bath. The 1,652-square-foot unfinished basement includes an egress window, plumbing for a future full bath, and a water-powered backup sump pump. Walk or bike to Cherry Hill Village, with grocery stores, shops, and restaurants along Ford Road nearby and easy access to expressways. Dining, shopping, and local events in Ann Arbor, Ypsilanti, and Plymouth are all a short drive away. Check out the virtual tour. If the tour link isn't available online, scan the QR code in the listing photos.
- Listing Status:
- Active
- Date Added:
- November 12, 2026
- Data Last Updated:
- November 19, 2026 at 3:39AM
- Listing Office:
- The Charles Reinhart Company : 734-971-6070
- Listing Agent:
- Kirk Glassel : 517-812-7038
- MLS ID:
- 26059711

- Style: Contemporary
- Parking: ConcreteAttachedGarage Door OpenerGarage Faces Front
- Roofing: AsphaltShingle
- General: BrickHardiPlank Type2
- Road/Access: Private Road
- HOA Amenities: Snow RemovalLawn/Yard Care125.0Monthly
- Originating MLS: Michigan Regional Information Center (MichRIC)
- School District: Plymouth-Canton
- County: Wayne
- Zoning: UNIT 30 REPLAT NO 1 WAYNE COUNTY CONDO SUB PLAN NO 1014 AKA THE CORNERS AT CHERRY HILL T2S R8E L51777 OF DEEDS P76-97 WCR 2015 PARENTS 073-99-0001-709 AND 073-05 UNITS 1-50 CHILDREN 073-06 UNITS 1-9671-073-06-0030-000
- Water: Public
- Source: Michigan Regional Information Center (MichRIC)
- Ownership: Private Owned
This listing courtesy of Kirk Glassel , The Charles Reinhart Company
Monthly Payment
- Principal & Interest $
- Property Taxes $
- Home Insurance $
- VA Funding Fee $

Location
Similar Listings Nearby