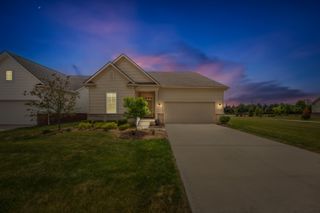
50120 Bluebell Street, Canton, MI 48188
- 2 beds |
- 2 baths |
- 1,769 sqft
 Condominium
  Built in 2024
  —— sqft lot
  2 car garage
  $302/sqft
  Listed 1 month ago
Property Description
Built in 2024, this nearly new home offers modern single-level living with 2 bedrooms, 2 full baths, and a private office/flex room with French doors. The open-concept kitchen features an oversized island with granite countertops, marble backsplash, soft-close cabinetry, upgraded hardware, & stainless steel range, refrigerator, microwave, & dishwasher. The spacious Owner's Suite features an en suite bath with a walk-in tiled shower and bench. Additional upgrades include fresh interior paint & new light fixtures in 2025, plus a water softener. The expansive unfinished basement is plumbed for a future full bath & offers excellent storage and customization potential. Snow removal & lawn care are included for low-maintenance living. Basement shelving & garage ceiling storage stay; garage refrigerator/freezer is negotiable. Convenient to shopping, dining, & everyday amenities. All information, measurements, & dimensions are approximate and not guaranteed; buyers should independently verify.
- Listing Status:
- Active
- Date Added:
- July 31, 2026
- Data Last Updated:
- September 25, 2026 at 5:36PM
- Listing Office:
- RE/MAX Classic : 734-459-1010
- Listing Agent:
- Katja Classic : 734-757-0717
- MLS ID:
- 26039775

- Style: Ranch
- Parking: PavedAttached
- General: BrickVinyl Siding1
- Road/Access: Paved
- HOA Amenities: Other175.0Monthly
- Originating MLS: Michigan Regional Information Center (MichRIC)
- School District: Van Buren
- County: Wayne
- Zoning: UNIT 144 REPLAT NO. 1 WAYNE COUNTY CONDO SUB PLAN NO 1168 AKA GRANDVIEW ESTATES SOUTH T2S R8E L57758 OF DEEDS P570-591 SPLIT/COMBINED ON 02/15/2022 FROM 71 124 99 0001 701;124-99-0003-710;124-99-0004-700;124-99-0010-70071-124-01-0144-000
- Water: Public
- Source: Michigan Regional Information Center (MichRIC)
- Ownership: Private Owned
This listing courtesy of Katja Classic , RE/MAX Classic
Monthly Payment
- Principal & Interest $
- Property Taxes $
- Home Insurance $
- VA Funding Fee $

Location
Similar Listing