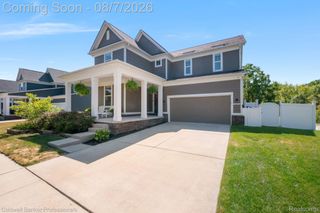
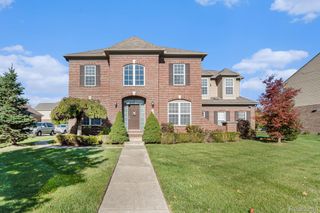
51103 Upland View Street, Canton Twp, MI 48188
- 4 beds |
- 5 baths |
- 4,152 sqft
 Single-Family Home
  Built in 2013
  6,970sqft lot
 2 car garage
  $167/sqft
  Listed 7 days ago
Property Description
Prepare to be impressed by this exceptional 4-bed, 4.5-bath home offering an ideal blend of luxury, functionality & thoughtful updates throughout. This property is freshly painted & completely turn-key ready for its next owner. Featuring a charming covered front porch & rear 4 seasons sunroom for ultimate relaxation. The kitchen boasts a large center island, built-in oven, gas cooktop, tile backsplash & walk-in pantry & seamlessly opens to the sunlit family room--ideal for daily living & easy entertaining. Durable hardwood floors flow throughout most of the main floor. The 2nd floor features a large master w/ensuite bath & oversized walk-in closet. Also on the 2nd floor is a Princess Suite & Jack-and-Jill Bath that connects 2 addt'l spacious bedrooms. Enjoy ultimate convenience with the 2nd floor soundproof laundry room. The finished basement feels like a true extension of the main home, never dark or cramped with its 9-Foot ceilings.Includes an expansive rec room, a custom wet bar & full bathroom. The flex room is perfect for a home gym, office, game room or guest area. Hot water heater was replaced in 2019. Battery backup sump-pump offers peace of mind. Located within the highly acclaimed Plymouth-Canton school district & close to shopping & dining. Schedule your showing today! Welcome home!
- Listing Status:
- Active
- Date Added:
- August 14, 2026
- Data Last Updated:
- August 20, 2026 at 1:41PM
- Listing Office:
- Preferred, Realtors Ltd : 7344596000
- Listing Agent:
- Benjamin Cockrum : 7347876887
- MLS ID:
- 81026042530

- Style: Colonial
- Other Structures: CoveredDeckOtherPorch
- Parking: AttachedConcreteGarage faces frontGarage door openerPaved
- Roofing: Asphalt
- Windows: Garden windows
- General: BrickBasement
- HOA Amenities: OtherSnowRemoval94.0Monthly
- Originating MLS: Greater Metropolitan Association of REALTORS
- School District: Plymouth canton
- County: Wayne
- Zoning: UNIT 11 REPLAT 1 WAYNE COUNTY SUB PLAN NO. 1002 AKA THE RESERVE AT RIVER'S EDGE T2S R8E L51102 P591 WCR SPLIT/COMBINED ON 02/10/2013 FROM 71 074 99 0010 715; INTO 71 074 06 0001 000 THRU 71 074 06 0031 000& 71 074 06 0031 401; 2014 074-06 UNITS 1 THRU 31 AND 074-99-0010-716 INTO 074-07 UNITS 1-6971074070011000
- Fencing: Other
- Water: Public
- Sewer: Public sewer
- Source: Greater Metropolitan Association of REALTORS
This listing courtesy of Benjamin Cockrum , Preferred, Realtors Ltd
Monthly Payment
- Principal & Interest $
- Property Taxes $
- Home Insurance $
- VA Funding Fee $