137 Queen Anne Drive, Canton, MI 48187
- 4 beds |
- 4 baths |
- 3,243 sqft
 Single-Family Home
 Built in 1998
 0.3acre lot
 2 car garage
 $193/sqft
 Listed 1 month ago
Property Description
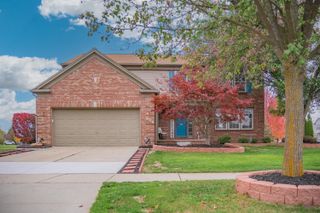
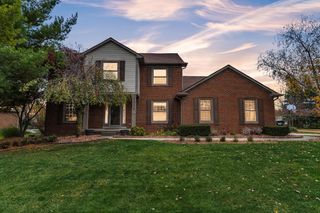
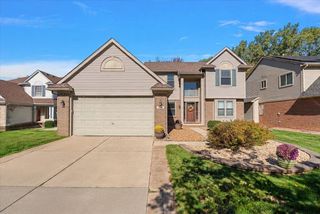
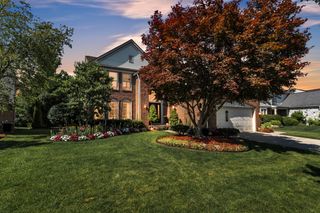
*PRICE IMPROVEMENT!* Home Sweet Home! Welcome to this spacious 4-bedroom, 3.5-bathroom home situated on a desirable end lot with a beautiful pond view. From the moment you step inside, you're greeted by a generous foyer that flows into the inviting living room and formal dining room, complete with a convenient butler's pantry. The heart of the home is the expansive kitchen, offering plenty of space for cooking, gathering, and entertaining. Just off the kitchen, the family room features soaring ceilings and an abundance of natural light, creating a bright and welcoming space to relax. A main-floor laundry room and dedicated home office add everyday convenience and functionality. Upstairs, you'll find spacious bedrooms with ample closet space and storage. The finished basement provides an impressive 1,762 sq ft of additional living space, offering endless possibilities for entertaining, recreation, a home gym, hobbies, or additional rooms to suit your needs. Step outside and enjoy the serene backyard, enhanced by mature privacy trees and peaceful pond views. This home is ideally located just minutes from Cherry Hill Village, grocery stores, Canton Summit, Heritage Park, and numerous shopping, dining, and recreational options. BATVAI. This home is being sold as-is. Annual HOA Fee covers common areas, landscaping, pond management, snow removal for common areas, electric insurance and utilities for common areas and insurance.
- Listing Status:
- Active
- Date Added:
- October 7, 2026
- Data Last Updated:
- November 19, 2026 at 6:38AM
- Listing Office:
- eXp Realty, LLC : 888-501-7085
- Listing Agent:
- Tayleon Puryear : 734-730-8862
- MLS ID:
- 26052786

- Style: Colonial
- Parking: PavedAttached
- Roofing: MetalShingle
- General: BrickStone2
- Road/Access: Paved
- HOA Amenities: Other750.0Annually
- Originating MLS: Michigan Regional Information Center (MichRIC)
- School District: Plymouth-Canton
- County: Wayne
- Zoning: 16E14 LOT 14 CHERRY KNOLL ESTATES SUB. T2S R8E L111 P54 TO 56 WCR71-063-01-0014-000
- Water: Public
- Source: Michigan Regional Information Center (MichRIC)
- Ownership: Private Owned
This listing courtesy of Tayleon Puryear , eXp Realty, LLC
Monthly Payment
- Principal & Interest $
- Property Taxes $
- Home Insurance $
- VA Funding Fee $

Location
Similar Listings Nearby