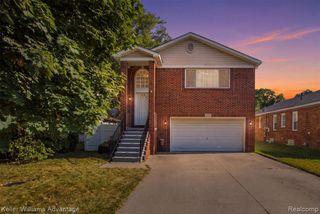
1418 Oakview Drive, Canton, MI 48187
- 3 beds |
- 2 baths |
- 2,178 sqft
 Single-Family Home
  Built in 1985
  7,841sqft lot
 2 car garage
  $161/sqft
  Listed 23 days ago
Property Description
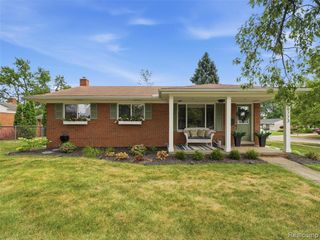
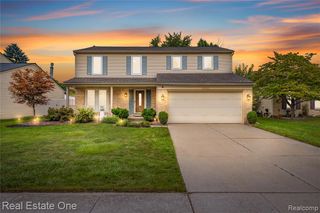
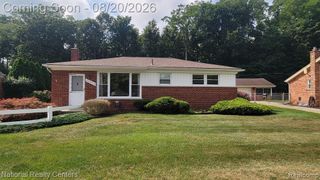
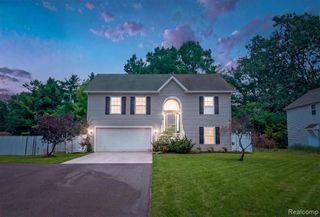
* OPEN HOUSE THIS SATURDAY, AUGUST 15 FROM 11:30 AM TO 1:30 PM * Welcome home to this beautifully updated and well-maintained brick ranch in the highly desirable Brentwood Estates subdivision, located within the award-winning Plymouth-Canton School District. This move-in ready home offers 3 bedrooms, 2 full bathrooms, a 2-car attached garage, a finished basement, and a private fenced backyard with a large deck. Great curb appeal welcomes you with an arched front entrance, charming front porch, and mature landscaping. The main level features newer luxury vinyl flooring, a spacious living room with vaulted ceilings, and dining area with a doorwall leading to the backyard deck. The updated kitchen offers Merillat cabinets, ample counter space, a beautiful backsplash, stainless steel appliances, Bosch dishwasher, 5-burner gas range, and a bright breakfast nook overlooking the backyard. The primary bedroom features a large closet and private full bathroom. Two additional generously sized bedrooms share a second full bathroom. The finished basement provides additional living space with a recreation room, game/ flex room, built-in counter space that can be used as a dry bar or workspace, laundry space, and plenty of storage. Enjoy private fenced backyard with a large deck, perfect for entertaining, relaxing, and spending quality time with family and friends. Conveniently located near schools, parks, shopping, dining, entertainment, and major freeways. A great opportunity to own a move-in ready home in one of Canton's most desirable neighborhoods.
- Listing Status:
- Active
- Date Added:
- July 27, 2026
- Data Last Updated:
- August 20, 2026 at 1:45PM
- Listing Office:
- KW Professionals : 734-459-4700
- Listing Agent:
- Priyanka Dabhi : 734-331-5666
- MLS ID:
- 61015301

- Style: Ranch
- Other Structures: PorchDeck
- Parking: Parking spaces: 2
- General: BrickVinyl SidingOneBasement
- Road/Access: Paved
- Originating MLS: MiRealSource
- School District: Plymouth Canton Comm Schools
- County: Wayne
- Zoning: 15G24 LOT 24 BRENTWOOD ESTATES SUB T2S R8E L99 P57 TO 60 WCR
- Fencing: Fenced
- Water: Public
- Source: MiRealSource
This listing courtesy of Priyanka Dabhi , KW Professionals
Monthly Payment
- Principal & Interest $
- Property Taxes $
- Home Insurance $
- VA Funding Fee $

 New - 1 day ago