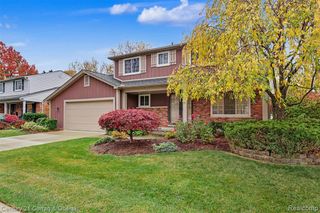
1769 Fern Court, Canton, MI 48188
- 3 beds |
- 2 baths |
- 2,244 sqft
 Single-Family Home
 Built in 1985
 10,454sqft lot
 2 car garage
 $200/sqft
 Listed 28 days ago
Property Description
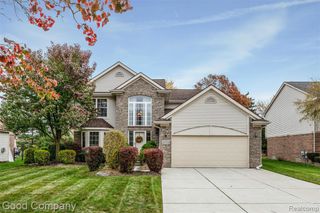
Welcome to this two-story home set at the end of a court on a quarter-acre corner lot in the Plymouth-Canton school district. The entryway offers an open view to the second floor. The living area features lots of natural light, a wood-burning fireplace, custom blinds, and a sliding glass door to the back yard. RevWood Plus flooring and fresh paint run throughout the main level. The kitchen has white cabinetry, granite countertops, a subway tile backsplash, and an adjoining dining space. The first-floor bath adds a shower for convenience. Upstairs, the primary bedroom is a cozy retreat with a board and batten accent wall and a spacious walk-in closet. Two other roomy bedrooms have closets and fans. The bath was updated in 2021 with a solid wood vanity, marble countertop, new tub and tile, hexagon flooring, and storage. The finished basement adds about 440 square feet with luxury vinyl plank flooring, recessed lighting, and mold-resistant acoustic wall panels. Enjoy movie night in your home theater with seating, sound, and projector setup included. Unfinished space holds laundry and storage. Outside, enjoy the built-in fire pit on the brick paver patio enclosed by a vinyl privacy fence, all completed in 2019. The home has a two-car garage, central air and high-efficiency furnace (2016), and sump pump battery backup (2017). Schedule your showing soon to experience this inviting home in person.
- Listing Status:
- Active
- Date Added:
- October 24, 2026
- Data Last Updated:
- November 19, 2026 at 4:45AM
- Listing Office:
- Kermath Realty LLC : 734-649-4903
- Listing Agent:
- Jeff Kermath : 734-649-4903
- MLS ID:
- 61040647

- Style: Colonial
- Other Structures: PorchPatio
- Parking: Parking spaces: 2
- General: BrickWood SidingTwoBasement
- Road/Access: Paved
- HOA Amenities: 100.0Annually
- Originating MLS: MiRealSource
- School District: Plymouth Canton Comm Schools
- County: Wayne
- Zoning: 23F37 LOT 37 OAK VALE SUB T2S R8E L99 P65 TO 68 WCR
- Water: Public
- Source: MiRealSource
This listing courtesy of Jeff Kermath , Kermath Realty LLC
Monthly Payment
- Principal & Interest $
- Property Taxes $
- Home Insurance $
- VA Funding Fee $

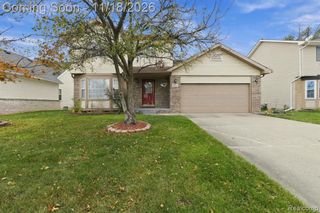
 New - 2 days ago