2223 Fairway Circle, Canton, MI 48188
- 2 beds |
- 3 baths |
- 2,616 sqft
 Condominium
  Built in 1997
  —— sqft lot
  2 car garage
  $124/sqft
  Listed 12 days ago
Property Description
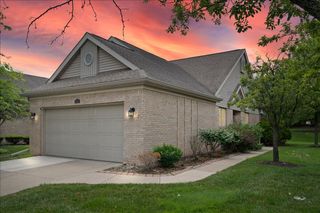
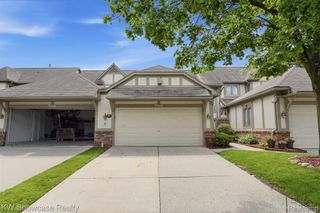
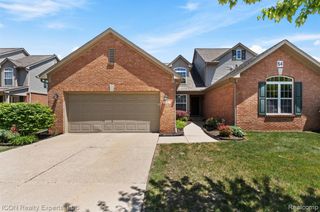
Welcome home to this beautifully maintained end-unit ranch condo offering the perfect blend of comfort, style, and convenience. The spacious open floor plan is enhanced by luxury vinyl flooring throughout, creating a warm and inviting atmosphere ideal for both everyday living and entertaining. The generously sized kitchen features an eat-in dining area with beautiful views of the private back deck, making it the perfect spot to enjoy your morning coffee or casual meals. The open layout flows seamlessly into the main living space, creating an ideal setting for gatherings with family and friends. This home offers two spacious bedrooms and three full bathrooms, providing comfort and flexibility for family and guests. The finished basement adds over 1,200 square feet of additional living space and includes a private office, a full bathroom, and abundant storage. Step outside to the private deck, perfect for relaxing or entertaining. The attached two car garage adds everyday convenience, while numerous recent updates provide peace of mind, including a new furnace (2025), new water heater (2025), new garage door (2026), and fresh interior paint (2024). All appliances are included, making this home truly move-in ready. The HOA fee also includes water, adding even more value to this exceptional property. Don't miss the opportunity to own this spacious, low-maintenance ranch condo that combines modern updates, generous living space, and a desirable end-unit location. This condo is just minutes from Fellows Creek Golf Course, shopping, dining, parks, and other everyday conveniences.
- Listing Status:
- Active
- Date Added:
- July 10, 2026
- Data Last Updated:
- July 22, 2026 at 7:45AM
- Listing Office:
- KW Domain : 248-590-0800
- Listing Agent:
- Richard Perry : 248-794-3244
- MLS ID:
- 61009935

- Style: Ranch
- Other Structures: PorchDeck
- Parking: Parking spaces: 2
- General: BrickOneBasement
- Road/Access: Paved
- HOA Amenities: Maintenance GroundsSnow RemovalTrashWater452.0Monthly
- Golf: Private Entry
- Originating MLS: MiRealSource
- School District: Plymouth Canton Comm Schools
- County: Wayne
- Zoning: 25C77 UNIT 77 REPLAT NO 2 OF WAYNE COUNTY COND SUB PLAN NO. 387 AKA PEBBLE CREEK OF CANTON T2S R8E L29373 OF DEEDS P435 TO 443 WCR
- Water: Public
- Source: MiRealSource
This listing courtesy of Richard Perry , KW Domain
Monthly Payment
- Principal & Interest $
- Property Taxes $
- Home Insurance $
- VA Funding Fee $