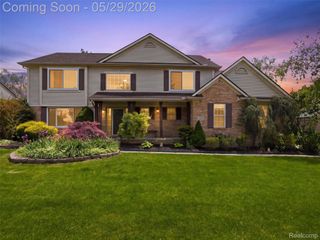
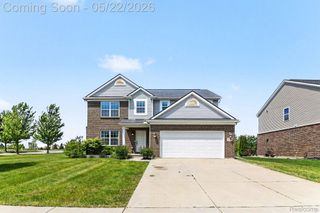
3276 Haverford Drive, Canton Charter Township, MI 48188
- 4 beds |
- 3 baths |
- 2,444 sqft
 Single-Family Home
  Built in 2022
  7,841sqft lot
 3 car garage
  $241/sqft
  Listed 12 days ago
Property Description
Welcome home to this beautifully built 2022 colonial offering 4 bedrooms, 2.5 baths, and a highly desirable open-concept layout! This move-in-ready home features a spacious kitchen with quartz countertops, stainless steel appliances, and a large walk-in pantry—perfect for everyday living and entertaining. The inviting great room is highlighted by a cozy gas fireplace, creating the perfect gathering space, while the first-floor office with glass French doors offers an ideal work-from-home setup. Upstairs, you’ll find the convenience of second-floor laundry along with four spacious bedrooms, including a large primary en-suite complete with an oversized walk-in closet and private bath retreat. The unfinished lower level with egress window offers a blank slate waiting for your finishing touches—perfect for future additional living space, home gym, or entertainment area. Additional highlights include a 3-car attached garage, tankless instant hot water system, and modern finishes throughout. Conveniently located close to dining, shopping, parks, and expressways, this newer construction home offers the perfect blend of comfort, style, and location!
- Listing Status:
- Active
- Data Last Updated:
- May 30, 2026 at 8:41PM
- Listing Office:
- Keller Williams Advantage : 2483808800
- Listing Agent:
- Kristin Craig : 2484965223
- MLS ID:
- 20261024972

- Style: Colonial
- Other Structures: CoveredPorch
- Pool: None
- Parking: Three car garageAttachedElectricityin garageGarage door opener
- Roofing: Asphalt
- Windows: Egress windows
- General: StoneVinyl sidingTwoBasementPoured
- Road/Access: Paved
- HOA Amenities: 95.0Monthly
- Originating MLS: Realcomp II Ltd
- School District: Van buren
- County: Wayne
- Zoning: UNIT 41 REPLAT NO 1 WAYNE COUNTY CONDO SUB PLAN NO 1139 AKA PARK CREEK OF CANTON T2S R8E L55478 OF DEEDS P1183-1226 2022 CREATED 44 UNITS FROM COMMON AREA. 116-05 UNITS 32-75.71116050041000
- Utilities: Cable available
- Water: Public
- Sewer: Public sewer
- Source: Realcomp II Ltd
This listing courtesy of Kristin Craig , Keller Williams Advantage
Monthly Payment
- Principal & Interest $
- Property Taxes $
- Home Insurance $
- VA Funding Fee $

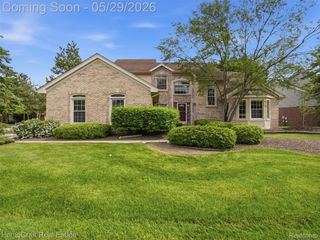
 New - 3 days ago