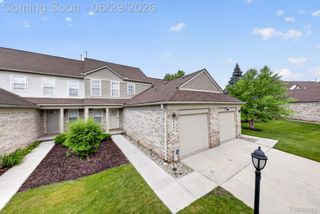
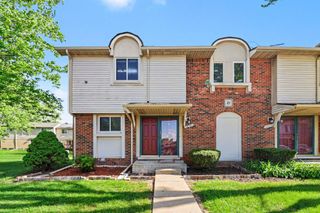
348 Filmore Street, Canton Charter Township, MI 48188
- 2 beds |
- 2 baths |
- 1,132 sqft
 Condominium
  Built in 2002
  —— sqft lot
  1 car garage
  $194/sqft
  Listed 8 days ago
Property Description
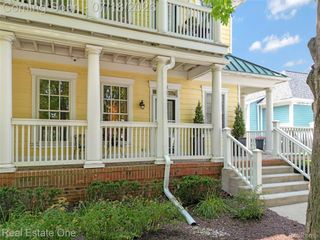
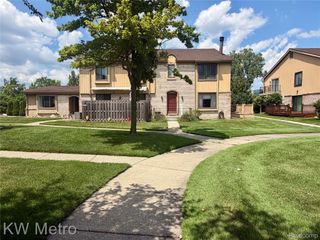
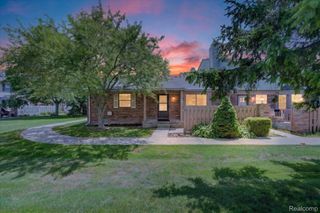
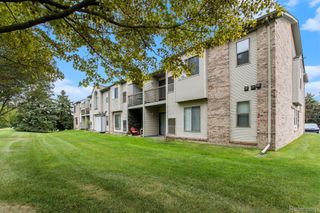
Welcome home to this beautifully maintained first-floor ranch condo in the highly desirable Cherry Hill Village community! This move-in-ready home offers 2 spacious bedrooms, 2 full bathrooms, and 1,132 square feet of comfortable, open-concept living space. The bright and inviting living area flows seamlessly into the kitchen and dining space, making it ideal for both everyday living and entertaining. Recent updates include new stainless steel kitchen appliances—refrigerator, stove, and microwave—as well as a new washer and dryer, providing modern convenience and added value. The generous primary suite features a private full bath and ample closet space, while the second bedroom and full bath are perfect for guests, a home office, or additional living flexibility. Enjoy the ease of first-floor living, an attached one-car garage, and low-maintenance condo living in one of Canton's most sought-after neighborhoods. Located in the charming Cherry Hill Village community, you'll enjoy tree-lined streets, nearby parks, shopping, dining, and easy access to major expressways. This is a wonderful opportunity to own a move-in-ready ranch condo in a fantastic location. Schedule your private showing today! Agent Owned.
- Listing Status:
- Active
- Data Last Updated:
- July 22, 2026 at 7:43AM
- Listing Office:
- Remerica Hometown III : 7344599898
- Listing Agent:
- Cheryl Dozier : 7344599898
- MLS ID:
- 20261053226

- General: Grounds maintenanceLightingPrivate entrance
- Style: Ranch
- Parking: One car garageDetachedDrivewayGarage door openerGarage faces rear
- Roofing: Asphalt
- General: OtherOneCrawl space
- Road/Access: Alley
- HOA Amenities: MaintenanceGroundsMaintenanceStructurePestControlSnowRemovalWater425.0Monthly
- Originating MLS: Realcomp II Ltd
- School District: Plymouth canton
- County: Wayne
- Zoning: UNIT 142 REPLAT NO.5WAYNE COUNTY CONDO SUB PLAN NO. 591 AKA CHERRY HILL VILLAGE II T2S R8E L51627 OF DEEDS P540-541 WCR 2016 REPLAT NO. 5 REMOVED UNITS 148-157 AND 177-18671074030142000
- Utilities: Underground utilities
- Water: Public
- Sewer: Public sewer
- Source: Realcomp II Ltd
This listing courtesy of Cheryl Dozier , Remerica Hometown III
Monthly Payment
- Principal & Interest $
- Property Taxes $
- Home Insurance $
- VA Funding Fee $