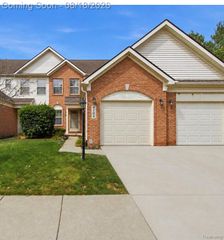
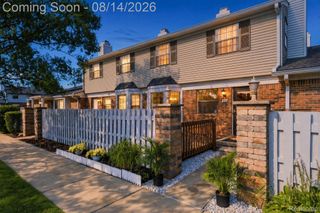
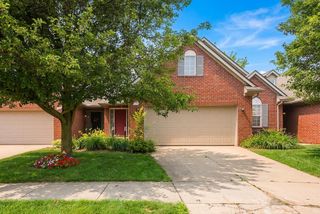
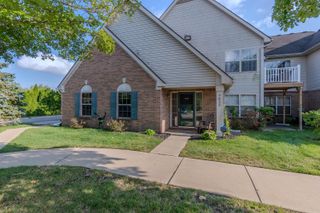
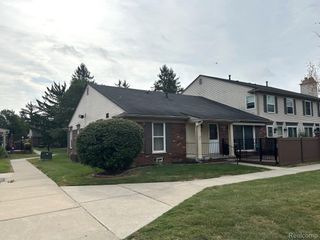
4016 Cornerstone Drive, Canton Charter Township, MI 48188
- 2 beds |
- 2 baths |
- 1,525 sqft
 Condominium
  Built in 2004
  —— sqft lot
  1 car garage
  $163/sqft
  Listed 28 days ago
Property Description
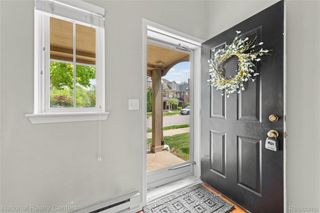
PRICE IMPROVEMENT! — Beautifully Updated Woodbridge Condo with Premium Upgrades! Welcome to Woodbridge Condominiums—where comfort, style and carefree living come together! This beautifully maintained 2-bedroom, 2-full-bath condo with an attached garage offers an inviting open floor plan, gorgeous updates and exceptional value at its new price! Step inside and immediately appreciate the bright, spacious great room with soaring cathedral ceilings and abundant natural light. The open design flows beautifully into the dining area and stunning updated kitchen, featuring maple cabinetry, granite countertops, custom backsplash, stainless steel appliances and an abundance of storage. One of the home’s standout upgrades is the premium WeatherGuard windows and doorwall throughout—a significant investment that provides added beauty, comfort and energy efficiency for years to come. Newer hot water heater and select newer appliances add even more peace of mind. Step outside onto your private balcony overlooking a peaceful, beautifully landscaped setting—the perfect spot for your morning coffee, an evening glass of wine or relaxing with friends. The spacious primary suite offers a walk-in closet and private full bath, while the second generous bedroom and additional full bath provide plenty of room for guests, an office or whatever fits your lifestyle. A convenient laundry area and excellent storage complete the interior. And then there’s the Woodbridge lifestyle! Enjoy the community pool and clubhouse, beautifully maintained surroundings and the convenience of having an attached garage—all in a highly sought-after condominium community.
- Listing Status:
- Active
- Data Last Updated:
- August 20, 2026 at 3:45PM
- Listing Office:
- Real Estate One-Plymouth : 7344596000
- Listing Agent:
- Nancy Petrucelli : 7344596000
- MLS ID:
- 20261057339

- Style: Other
- Other Structures: Porch
- Pool: Community
- Parking: One car garageAttached
- General: BrickOneStoryUpSlab
- Road/Access: Paved
- HOA Amenities: 435.0Monthly
- Originating MLS: Realcomp II Ltd
- School District: Van buren
- County: Wayne
- Zoning: UNIT 131 AMEND NO 9 WAYNE COUNTY CONDO SUB PLAN NO. 759 AKA WOODBRIDGE ESTATES OF CANTON T2S R8E L57155 OF DEEDS P 1465 TO 1474 WCR 2022 9TH AMEND ADDED 559-738 UNIT 131 AMEND NO 3 WAYNE COUNTY CONDO SUB PLAN NO 759 AKA WOODBRIDGE ESTATES OF CANTON T 2S R8E L52349 OF DEEDS P775 TO 784 WCR 2016 AMENDMENT 4 ADD UNITS 477-492 UNIT 131 REPLAT NO 1 WAYNE COUNTY CONDO SUB PLAN NO. 759 AKA WOODBRIDGE ESTATES OF CANTON T2S R8E L45013 OF DEEDS P 27 TO 62 WCR SPLIT ON 07/20/2004 COMPLETED AMY PARENT PARCEL (S): 71 126 99 0001 701; CHILD PARCEL(S): 71 126 99 0001 70271 126 99 0001 703; SPLIT/COMB. ON 07/20/2004 COMPLETED 07/20/2004 AMY ; PARENT PARCEL(S): 71 126 99 0001 702; CHILD PARCEL(S): FROM 71 126 02 0001 000 TO 71 126 02 0261 000;71126020131000
- Water: Public
- Sewer: Public sewer
- Source: Realcomp II Ltd
This listing courtesy of Nancy Petrucelli , Real Estate One-Plymouth
Monthly Payment
- Principal & Interest $
- Property Taxes $
- Home Insurance $
- VA Funding Fee $