$1,780
4065 Cornerstone Drive, Canton, MI 48188
- 2 beds |
- 2 baths |
- 1,732 sqft
 Condominium
 Built in 2004
 —— sqft lot
 1 car garage
 $1/sqft
 Listed 18 days ago
Property Description
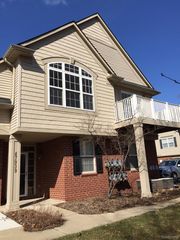
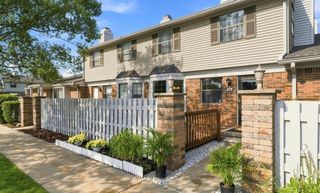
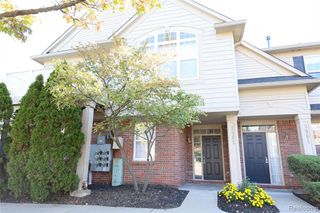
Great upper-level 2 BRs/2-Bath end-unit condo featuring fresh paint and brand-new flooring throughout. Cathedral ceiling in master BR and great RMs; Beautiful master BR of private bath and huge walk-in closet; Balcony with trex boards off the great RM with a beautiful view; Bonus storage RM; Spacious laundry RM w plenty of storage cabinets; The complex offered Pool/Clubhouse; Min Two YRs; 1M Rent and 1.5M Security Deposit; Two Most Recent Paystubs, Rental History, Application Form, and Credit Report W/Scores; $250 None Refundable Cleaning Fee; NO Pets/Smokers
- Listing Status:
- Active
- Date Added:
- October 31, 2026
- Data Last Updated:
- November 19, 2026 at 7:45AM
- Listing Office:
- Kermath Realty LLC : 734-649-4903
- Listing Agent:
- Jeff Kermath : 734-649-4903
- MLS ID:
- 61043329

- Other Structures: Porch
- Parking: Parking spaces: 1
- General: BrickTwoSlab
- Road/Access: Paved
- HOA Amenities: Club House Included435.0Monthly
- Golf: ClubhousePrivate Entry
- Originating MLS: MiRealSource
- School District: Van Buren ISD
- County: Wayne
- Zoning: UNIT 184 AMEND NO 3 WAYNE COUNTY CONDO SUB PLAN NO 759 AKA WOODBRIDGE ESTATES OF CANTON T2S R8E L52349 OF DEEDS P775 TO 784 WCR 2016 AMENDMENT 4 ADD UNITS 477-492 UNIT 184 REPLAT NO 1 WAYNE COUNTY CONDO SUB PLAN NO. 759 AKA WOODBRIDGE ESTATES OF CANTON T2S R8E L45013 OF DEEDS P 27 TO 62 WCR SPLIT ON 07/20/2004 COMPLETED AMY PARENT PARCEL(S): 71 126 99 0001 701; CHILD PARCEL(S): 71 126 99 0001 70271 126 99 0001 703; SPLIT/COMB. ON 07/20/2004 COMPLETED 07/20/2004 AMY ; PARENT PARCEL(S): 71 126 99 0001 702; CHILD PARCEL(S): FROM 71 126 02 0001 000 TO 71 126 02 0261 000; 2/5/2007 PARENT 126-99-0001-703 CREATED 126-02 UNITS 262 TO 476 AND REPLATED 126-02-0001-000 TO 261 2015 AMEND #2 REMOVE UNITS 1-8 113-115 120-127 142-153 214-225 238-293 402-464 473-476 AMEND #3 ADDED UNITS 473-476
- Water: Public
- Source: MiRealSource
This listing courtesy of Jeff Kermath , Kermath Realty LLC
Monthly Payment
$Est. Payment
- Principal & Interest $
- Property Taxes $
- Home Insurance $
- VA Funding Fee $