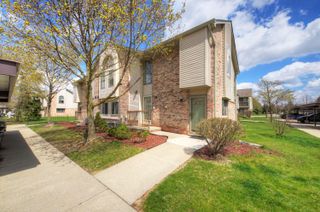
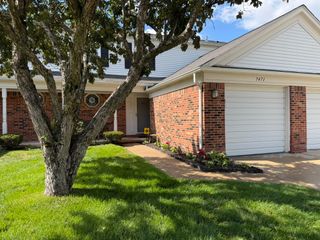
41325 Southwind Drive, Canton Twp, MI 48188
- 2 beds |
- 1 bath |
- 1,067 sqft
 Condominium
  Built in 1986
  —— sqft lot
  —— car garage
  $192/sqft
  Listed 27 days ago
Property Description
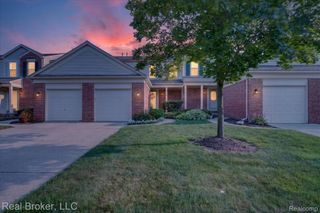
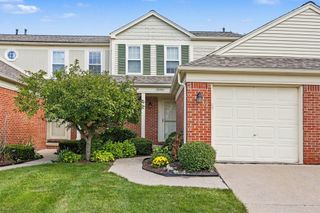
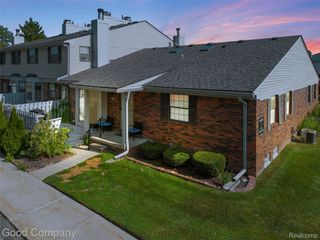
Welcome home to this beautifully updated end-unit ranch condominium in the highly desirable The Winds community! Offering 2 bedrooms, 1 full bath, and approximately 1,242 square feet of finished living space, this move-in-ready home features an open-concept floor plan with soaring cathedral ceilings, abundant natural light, and stylish luxury vinyl plank flooring throughout the main level. The spacious living room flows seamlessly into the dining area and updated kitchen, complete with granite countertops, newer cabinetry, tile backsplash, skylight, and ample workspace for everyday living and entertaining. The renovated bathroom showcases a subway tile shower, modern vanity, updated lighting, and contemporary finishes. The partially finished basement provides exceptional additional living space and includes a potential third bedroom (non-conforming), making it ideal for guests, a home office, workout room, or hobby space. New windows have a lifetime warranty and is transferable.The lower level also offers a dedicated laundry area and generous storage. Enjoy the privacy of your own patio, perfect for morning coffee or evening relaxation. This desirable end unit includes an assigned carport, ample guest parking, and is conveniently located across from the community clubhouse and in-ground pool. The HOA covers water, trash, lawn care, snow removal, and exterior maintenance for easy, low-maintenance living. Ideally situated near shopping, dining, IKEA, parks, and major expressways, and located within the award-winning Plymouth-Canton Community Schools, this home is a fantastic opportunity for first-time buyers, downsizers, or anyone seeking comfort, convenience, and value. New windows installed in 2025 and new basement carpet in 2026.
- Listing Status:
- Active
- Data Last Updated:
- August 20, 2026 at 3:45PM
- Listing Office:
- Redfin Corporation : 2483270275
- Listing Agent:
- Sarah Underwood : 5174423477
- MLS ID:
- 81026038359

- Style: Ranch
- Pool: Community
- Parking: Paved
- Roofing: Asphalt
- Windows: Insulated windows
- General: BrickBasement
- HOA Amenities: ClubhousePoolMaintenanceGroundsSnowRemovalTrashWater330.0Monthly
- Originating MLS: Greater Metropolitan Association of REALTORS
- School District: Plymouth canton
- County: Wayne
- Zoning: 24A169 APT 169 REPLAT NO.4 OF WAYNE COUNTY COND SUB PLAN NO. 111 AKA THE WINDS T2S R8E L18735 OF DEEDS P143 TO 185 WCR AMD G4838971094030169000
- Utilities: Natural gas connected
- Water: Public
- Sewer: Public sewer
- Source: Greater Metropolitan Association of REALTORS
This listing courtesy of Sarah Underwood , Redfin Corporation
Monthly Payment
- Principal & Interest $
- Property Taxes $
- Home Insurance $
- VA Funding Fee $