4171 Bridgeview Lane, Canton, MI 48188
- 2 beds |
- 4 baths |
- 2,726 sqft
 Condominium
  Built in 2003
  —— sqft lot
  2 car garage
  $128/sqft
  Listed 6 days ago
Property Description
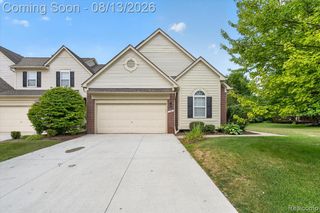
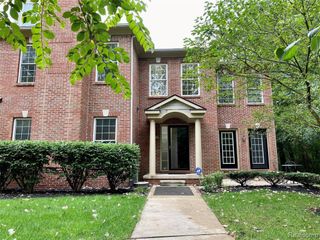
Welcome to this beautifully appointed 2-bedroom, 2.2-bathroom condo in the desirable Woodbridge Estates of Canton! The spacious kitchen features stainless steel appliances, granite countertops, a large island with seating, spacious cabinetry, and a convenient butler's pantry leading to the formal dining room. The kitchen opens to the inviting living room with a fireplace, skylights, and a doorwall leading to the brick paver patio, creating a bright and welcoming space filled with natural light. First-floor laundry adds convenience, while the first-floor primary suite offers a private retreat with a bathroom featuring a granite countertop, separate jetted tub, and shower. Upstairs, you'll find a versatile loft, second bedroom, and full bathroom. The finished basement currently serves as a comfortable family room but offers flexible space for whatever best suits your needs--home office, recreation area, media room, or additional living space. A cedar storage closet, wet bar with microwave and small refrigerator add even more functionality. Additional features include newer windows and an attached 2-car garage. Enjoy the wonderful community amenities, including a clubhouse and pool, all in a desirable Canton location! Seller is including the living room and basement TVs, pool table, and home theatre system.
- Listing Status:
- Active
- Date Added:
- August 13, 2026
- Data Last Updated:
- August 20, 2026 at 3:45PM
- Listing Office:
- Bellabay Realty : 734-459-2600
- Listing Agent:
- Jackie St Andrew : 734-673-7967
- MLS ID:
- 61021028

- Style: Cape Cod
- Other Structures: Patio
- Pool: In Ground
- Parking: Parking spaces: 2
- General: BrickTwoBasement
- Road/Access: Paved
- HOA Amenities: WaterClub House Included437.0Monthly
- Golf: Clubhouse
- Originating MLS: MiRealSource
- School District: Van Buren ISD
- County: Wayne
- Zoning: UNIT 65 AMEND NO 9 WAYNE COUNTY CONDO SUB PLAN NO. 759 AKA WOODBRIDGE ESTATES OF CANTON T2S R8E L57155 OF DEEDS P 1465 TO 1474 WCR 2022 9TH AMEND ADDED 559-738 UNIT 65 AMEND NO 3 WAYNE COUNTY CONDO SUB PLAN NO 759 AKA WOODBRIDGE ESTATES OF CANTON T2S R8E L52349 OF DEEDS P775 TO 784 WCR 2016 AMENDMENT 4 ADD UNITS 477-492 UNIT 65 REPLAT NO 1 WAYNE COUNTY CONDO SUB PLAN NO. 759 AKA WOODBRIDGE ESTATES OF CANTON T2S R8E L45013 OF DEEDS P 27 TO 62 WCR SPLIT ON 07/20/2004 COMPLETED AMY PARENT PARCEL(S) : 71 126 99 0001 701; CHILD PARCEL(S): 71 126 99 0001 70271 126 99 0001 703; SPLIT/COMB. ON 07/20/2004 COMPLETED 07/20/2004 AMY ; PARENT PARCEL(S): 71 126 99 0001 702; CHILD PARCEL(S): FROM 71 126 02 0001 000 TO 71 126 02 0261 000; 2/5/2007 PARENT
- Water: Public
- Source: MiRealSource
This listing courtesy of Jackie St Andrew , Bellabay Realty
Monthly Payment
- Principal & Interest $
- Property Taxes $
- Home Insurance $
- VA Funding Fee $