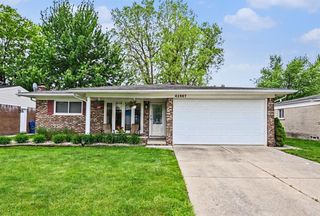
42088 Greenwood, Canton, MI 48187
- 4 beds |
- 2 baths |
- 2,604 sqft
 Single-Family Home
  Built in 1974
  7,405sqft lot
 2 car garage
  $154/sqft
  Listed 16 days ago
Property Description
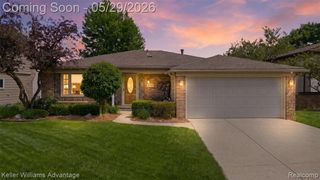
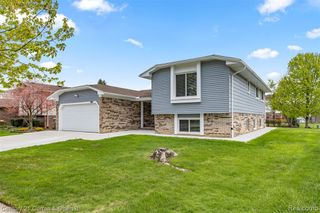
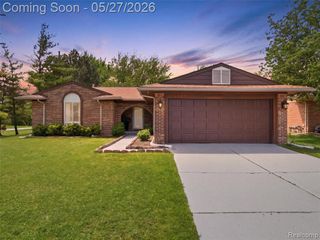
Sunday 12-2pm open house. Buyer was approved but we just got notification that this buyer has been denied, so we are available!! Prepare to be impressed with the finishes and functionality of this beautiful Canton quad level home in popular Pickwick Village. You cannot beat the location, just north of Ford Rd and west of Haggerty. This friendly sub offers 2 park areas (north and south!) with walking paths, as well. This home is fully automated, from garage door, to front door, floodlight camera, home security system, smart light switches, everything can be easily managed from Alexa or Google. 4 spacious bedrooms and 2 full baths. The primary suite is spacious and has an updated ensuite. Beautiful hardwood and ceramic flooring. Kitchen includes granite counters. You will appreciate the fireplace in the family room on colder nights. This unique home provides you with 3 large gathering spaces, ensuring everyone has a space for recreation and relaxation. The lower level basement was recently finished. Updated carpet and paint. Spectacular fenced yard gives a park like setting vibe. The lovely patio with pergola will become your new happy place. Professionally landscaped. 2-car attached garage enters into a huge mudroom where you can easily keep everything organized and orderly – newer washer and dryer, too. Must see it to appreciate it!
- Listing Status:
- Active
- Date Added:
- May 15, 2026
- Data Last Updated:
- May 30, 2026 at 8:45PM
- Listing Office:
- Brookstone, Realtors LLC : 248-963-0501
- Listing Agent:
- Donna Sanford : 248-245-9073
- MLS ID:
- 60992795

- Style: Contemporary
- Other Structures: Patio
- Parking: Parking spaces: 2
- General: BrickVinyl SidingQuad-LevelSplit LevelBasement
- Road/Access: Paved
- HOA Amenities: 124.0Annually
- Originating MLS: MiRealSource
- School District: Plymouth Canton Comm Schools
- County: Wayne
- Zoning: 11F71 LOT 71 PICKWICK VILLAGE SUB T2S R8E L94 P62 TO 64 WCR
- Fencing: Fenced
- Water: Public
- Source: MiRealSource
This listing courtesy of Donna Sanford , Brookstone, Realtors LLC
Monthly Payment
- Principal & Interest $
- Property Taxes $
- Home Insurance $
- VA Funding Fee $

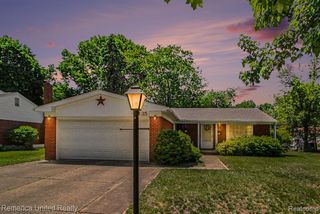
 New - 1 day ago