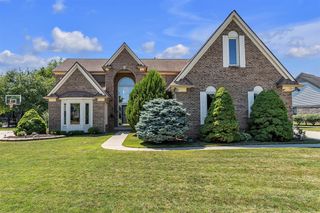
42664 Woodwind Lane, Canton, MI 48188
- 3 beds |
- 4 baths |
- 3,235 sqft
 Single-Family Home
  Built in 1998
  0.3acre lot
 2 car garage
  $170/sqft
  Listed 22 days ago
Property Description
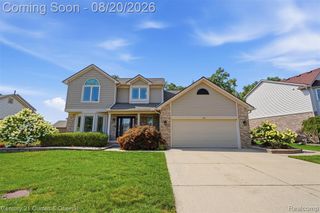
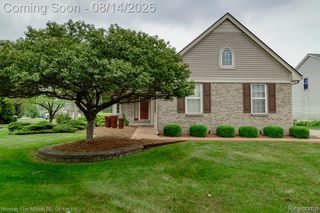
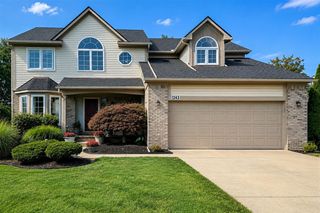
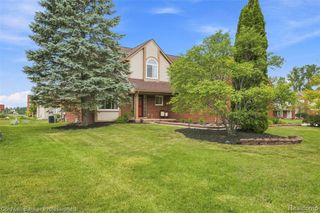
Listing Agent: Tammy Frye Broker: RE/MAX Preferred Associates: This spacious home has SO much to offer — including a fantastic location in Plymouth-Canton Schools AND One of the premier lots with a beautiful neighboring POND VIEW AND SUNSET VIEW! Over 3,200 sq. ft. of living space including the finished basement .30-acre lot Just shy of a 1,000 sq. ft. deck — perfect for entertaining & relaxing! Soaring hardwood entry foyer / Vaulted Family Room with fireplace / 1st Floor Office/ Formal Vaulted Dining Room / Kitchen with island + pantry / NEW gas range in 2026! / Updated tile backsplash/ Convenient 1st-floor laundry / Spacious Primary Suite with HUGE walk-in closet and Ceramic tile primary bath has separate tub & shower! WAIT UNTIL YOU SEE THE BASEMENT! Finished entertainment space / Wet bar with refrigerator & dishwasher / Full ceramic bathroom / Large storage area. BIG UPDATES ALREADY DONE: Roof & gutters — 2016 Water tank — 2023 Exterior & fascia refreshed / Kitchen updates / Come take a seat on the covered front porch swing, experience this home for yourself, and imagine making it YOURS!
- Listing Status:
- Active
- Data Last Updated:
- August 20, 2026 at 1:45PM
- Listing Office:
- RE/MAX Preferred Associates : 734-854-4000
- Listing Agent:
- Tammy Frye : 419-266-0500
- MLS ID:
- 50216426

- General: Sidewalks
- Style: Traditional
- Other Structures: PorchDeck
- Parking: GarageParking spaces: 2
- General: BrickStoneVinyl SidingTwoBasement
- Road/Access: City/CountyCurbedRoad
- HOA Amenities: 400.0Annually
- Originating MLS: MiRealSource
- School District: Plymouth Canton Comm Schools
- County: Wayne
- Zoning: 26H34 LOT 34 WOODWIND ESTATES T2S R8E L111 P96 TO 98 WCR
- Water: Public
- Sewer: Public Sanitary
- Source: MiRealSource
This listing courtesy of Tammy Frye , RE/MAX Preferred Associates
Monthly Payment
- Principal & Interest $
- Property Taxes $
- Home Insurance $
- VA Funding Fee $

 New - 2 days ago