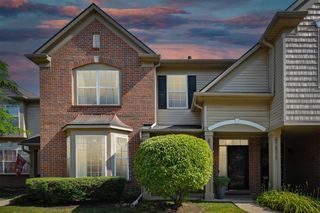
4472 Hunters Circle, Canton, MI 48188
- 2 beds |
- 2 baths |
- 1,682 sqft
 Condominium
  Built in 1998
  —— sqft lot
  1 car garage
  $143/sqft
  Listed 3 days ago
Property Description
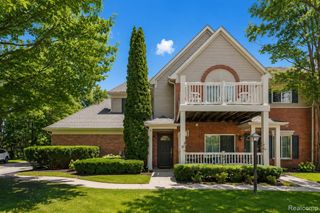
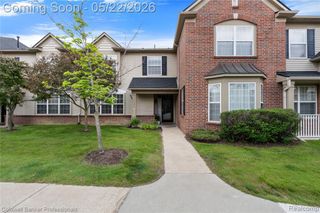
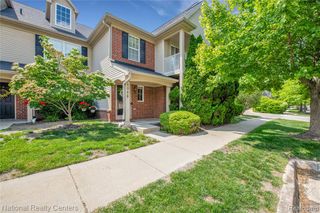
Beautifully updated condo living in Canton's desirable Hunter's Grove community, where thoughtful updates and comfortable spaces come together in a layout that simply feels easy to live in. Step inside to a bright, welcoming main level with tasteful finishes throughout. The updated kitchen features stainless steel appliances, quartz counters, modern touches, and a clean, timeless feel, while the adjoining dining area flows naturally into the main living space, creating a comfortable setup for both everyday living and entertaining. Just off the dining room, a huge private deck extends the living space outdoors - the perfect spot for morning coffee, summer dinners, or relaxing at the end of the day. Upstairs, the spacious primary bedroom offers a walk-in closet and access to an updated bathroom featuring double sinks, separate tub, and stand-up shower. Additional bedrooms provide flexibility for guests, office space, or everyday living needs. The home also features convenient first-floor laundry, an attached direct-access garage, and a partially finished basement that adds valuable extra living space while still leaving plenty of room for storage. Enjoy the comfort and financial benefit of all new windows and doorwall as of November 2025. Located close to everything Canton has to offer, this home combines low-maintenance condo living with updated interiors and functional spaces that feel warm, polished, and move-in ready.
- Listing Status:
- Active
- Date Added:
- May 27, 2026
- Data Last Updated:
- May 30, 2026 at 10:45PM
- Listing Office:
- KW Realty Livingston : 810-227-5500
- Listing Agent:
- Gary Spisz : 517-861-6926
- MLS ID:
- 60996466

- Style: Colonial
- Other Structures: Deck
- Parking: Parking spaces: 1
- General: BrickVinyl SidingTwoBasement
- Road/Access: Paved
- HOA Amenities: 275.0Monthly
- Originating MLS: MiRealSource
- School District: Wayne-Westland Community SD
- County: Wayne
- Zoning: 33F185 UNIT 185 REPLAT NO. 1 OF WAYNE COUNTY COND SUB PLAN NO. 412 AKA HUNTERS GROVE T2S R8E L29806 OF DEEDS P413 TO 423 WCR
- Water: Public
- Source: MiRealSource
This listing courtesy of Gary Spisz , KW Realty Livingston
Monthly Payment
- Principal & Interest $
- Property Taxes $
- Home Insurance $
- VA Funding Fee $

 New - 2 days ago