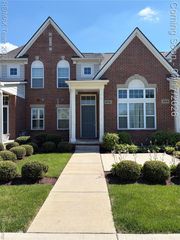
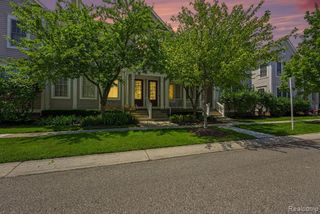
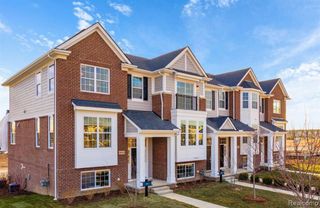
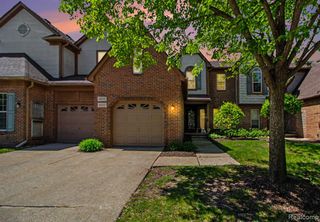
45478 Aragon Lane 52, Canton, MI 48187
- 3 beds |
- 2 baths |
- 2,285 sqft
 Condominium
  Built in 2021
  —— sqft lot
  2 car garage
  $1/sqft
  Listed 4 days ago
Property Description
Beautiful new 2021 built luxury 3-bedroom 2 bath condominium in Glens at Cambridge. Open floor plan features elegant exterior design, granite counters in kitchen with range, dishwasher, disposal and microwave. Ton of light due to corner unit. Upgraded cabinets with modern fixtures. Living room with electric fireplace. master suite, walk-in closets, luxury vinyl plank flooring at kitchen, foyer, dining room and bedroom halls. Ceramic tile flooring at bath and laundry room in the unit not shared. Finished Full Basement. Garage for 2 cars, balcony and covered patio. Luxury community center with pool and exercise rooms; Community offers walking paths, indoor swimming pool, clubhouse, walking path, play ground, gym, and tennis courts. Very Close to major Freeways, Hospital, Mall, Restaurants, Grocery Stores. Plymouth Canton schools is a huge plus. TENANT IN THE UNIT KINDLY BE RESPECTFUL OF THE TIME THEY HAVE A BABY. Let us know if you are running late. Unit available from September 1st week. Needed Zillow application, 3 references phone numbers and email addresses (HR work email , Previous place LL or manager, colleague), 3 recent pay checks, background and Credit check, Copy of drivers license. Rent to Income ratio must be 1:3. At move in 1.5 month security ($4125) and first month rent (2750), Cleaning fees $300 refundable if condo left in clean condition, $50 Application Fees non refundable. Total move in cost it $7225. Pets are negotiable- Pet fees non refundable $300, Per month $75 pet fees per pet. Pet have breed restrictions with HOA, No smoking inside the condo. All tenants above 18 have to complete the application. Tenant must take Rental insurance for themselves. Room sizes are estimates. Feel Free to measure them.
- Listing Status:
- Active
- Date Added:
- July 17, 2026
- Data Last Updated:
- July 22, 2026 at 7:45AM
- Listing Office:
- Keller Williams Paint Creek : 248-609-8000
- Listing Agent:
- Kashmira Desai : 248-974-6979
- MLS ID:
- 61012335

- General: BalconyLawn SprinklerTennis Court(s)
- Style: Raised Ranch
- Other Structures: Porch
- Parking: Parking spaces: 2
- General: BrickVinyl SidingTwoBasement
- Road/Access: Paved
- HOA Amenities: Club House IncludedMaintenance GroundsMaintenance StructureSewerSnow RemovalTrashWater375.0Monthly
- Golf: ClubhouseFitness CenterPrivate Entry
- Originating MLS: MiRealSource
- School District: Plymouth Canton Comm Schools
- County: Wayne
- Zoning: UNIT 52 REPLAT NO. 1 WAYNE COUNTY CONDO SUB PLAN NO. 1085 AKA THE GLENS AT CAMBRIDGE T2S R8E L55120 OF DEEDS P268-283 WCR 2020 PARENTS 061-99-0006-709 AND 061-03 UNITS 1-32 CHILDREN 061-04 UNITS 1-92
- Water: Public
- Source: MiRealSource
This listing courtesy of Kashmira Desai , Keller Williams Paint Creek
Monthly Payment
- Principal & Interest $
- Property Taxes $
- Home Insurance $
- VA Funding Fee $