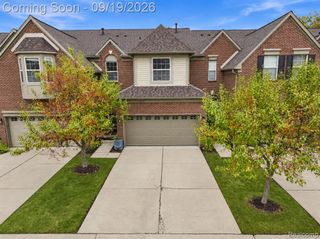
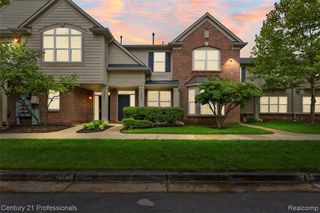
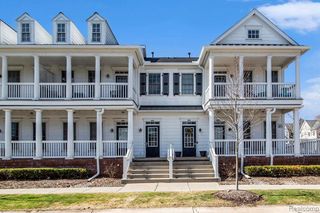
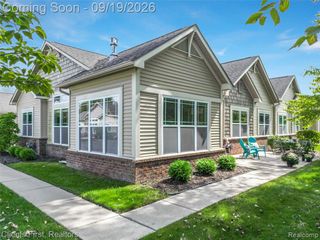
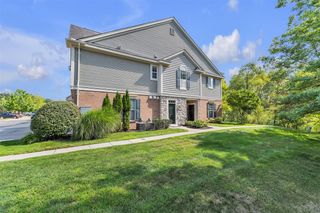
45590 Aragon Lane, Canton, MI 48187
- 2 beds |
- 2 baths |
- 1,933 sqft
 Condominium
  Built in 2020
  —— sqft lot
  2 car garage
  $168/sqft
  Listed 7 days ago
Property Description
Welcome home to this beautifully appointed ranch-style condo, built with today's discerning buyer in mind. From the moment you step inside, soaring vaulted ceilings in the family room set the tone, anchored by a cozy gas fireplace and bathed in natural light from oversized windows. The open concept floor plan flows effortlessly into a spacious kitchen, perfect for both everyday living and entertaining. Gleaming granite countertops, crisp white shaker cabinetry, and a generous nook area make this kitchen as functional as it is beautiful. Retreat to the primary suite, featuring a large walk-in closet and en-suite bath with dual sinks, an upgraded granite vanity, and a stall shower. Need more space? Head downstairs to the finished lower level complete head to toe great for additional entertainment space. Outside, enjoy your morning coffee or unwind in the evening on the inviting front porch, and never worry about parking with your attached two-car garage. This one checks every box of modern finishes, thoughtful layout, and low maintenance ranch living.
- Listing Status:
- Active
- Date Added:
- September 17, 2026
- Data Last Updated:
- September 25, 2026 at 1:45PM
- Listing Office:
- KW Domain : 248-590-0800
- Listing Agent:
- Melanie Bishop : 248-867-7800
- MLS ID:
- 61031322

- Style: Ranch
- Other Structures: Porch
- Parking: Parking spaces: 2
- General: BrickBasement
- Road/Access: Paved
- HOA Amenities: Maintenance GroundsSnow RemovalTrashWaterMaintenance StructureSewer400.0Monthly
- Originating MLS: MiRealSource
- School District: Plymouth Canton Comm Schools
- County: Wayne
- Zoning: UNIT 65 REPLAT NO. 1 WAYNE COUNTY CONDO SUB PLAN NO. 1085 AKA THE GLENS AT CAMBRIDGE T2S R8E L55120 OF DEEDS P268-283 WCR 2020 PARENTS 061-99-0006-709 AND 061-03 UNITS 1-32 CHILDREN 061-04 UNITS 1-92
- Water: Public
- Source: MiRealSource
This listing courtesy of Melanie Bishop , KW Domain
Monthly Payment
- Principal & Interest $
- Property Taxes $
- Home Insurance $
- VA Funding Fee $

 New - 1 day ago