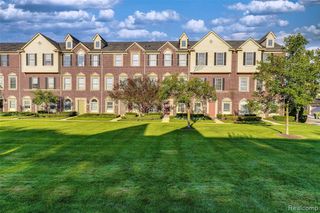
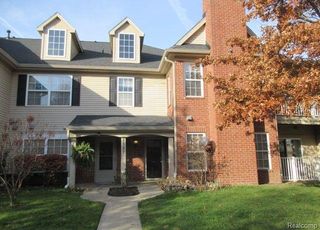
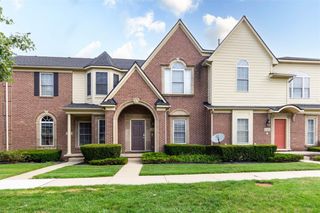
47865 Cardiff Avenue, Canton, MI 48188
- 2 beds |
- 2 baths |
- 1,402 sqft
 Condominium
  Built in 2002
  —— sqft lot
  1 car garage
  $168/sqft
  Listed 3 days ago
Property Description
ATTENTION: Due to current road construction, approach Geddes Road from Denton Road only. From Geddes, travel east to Huntington Blvd., then south to Cardiff Avenue. GPS directions may not reflect current detours. Move right into this beautifully maintained 2-bedroom, 2-bath ranch condo offering comfortable, barrier-free living in a desirable Canton community. Designed with accessibility in mind, this home features extra-wide hallways and doorways, level flooring with no interior thresholds, and a wheelchair ramp from the attached one-car garage, making it ideal for anyone using a cane, walker, or wheelchair. The spacious open floor plan is filled with natural light and has been freshly painted, creating a clean, move-in-ready interior. The primary suite offers a private bath and a large walk-in closet, while the second bedroom also features a generous walk-in closet. Enjoy the convenience of first-floor laundry, abundant storage, and maintenance-free condo living. Whether you're looking to downsize, simplify, or need an accessible home without compromising comfort, this exceptional ranch condo is ready to welcome you home.
- Listing Status:
- Active
- Date Added:
- July 18, 2026
- Data Last Updated:
- July 22, 2026 at 7:45AM
- Listing Office:
- Preferred, Realtors(r) Ltd : 734-459-6000
- Listing Agent:
- Albert Mughannem : 734-476-3847
- MLS ID:
- 61012627

- Style: Ranch
- Other Structures: Patio
- Pool: In Ground
- Parking: Parking spaces: 1
- General: BrickOneSlab
- Road/Access: Paved
- HOA Amenities: Maintenance GroundsSnow RemovalTrashWaterClub House Included320.0Monthly
- Golf: Clubhouse
- Originating MLS: MiRealSource
- School District: Van Buren ISD
- County: Wayne
- Zoning: 32C2 REPLAT NO 1 UNIT 87 WAYNE COUNTY COND SUB PLAN NO 646 AKA CHATTERTON VILLAGE T2S R8E L35573 OF DEEDS P 94 TO 171 AMD #203330277WCR 2ND AMENDMENT (REC 6/23/2003) L38258 P458-462
- Water: Public
- Source: MiRealSource
This listing courtesy of Albert Mughannem , Preferred, Realtors(r) Ltd
Monthly Payment
- Principal & Interest $
- Property Taxes $
- Home Insurance $
- VA Funding Fee $

 New - 1 day ago