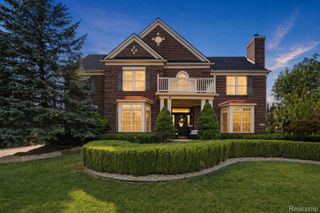
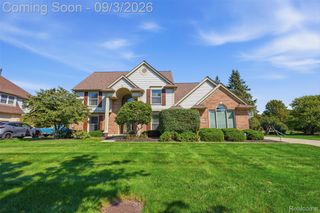
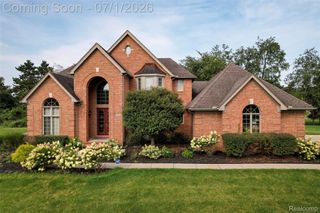
48548 Castleside Drive, Canton Charter Township, MI 48187
- 5 beds |
- 4 baths |
- 5,815 sqft
 Single-Family Home
  Built in 1995
  0.47acre lot
 3 car garage
  $125/sqft
  Listed 11 days ago
Property Description
Welcome to 48548 Castle Side Dr. in the desirable Buckingham Place subdivision. Offering nearly 3,700 sq. ft. above grade, this home features 5 bedrooms and 4 full bathrooms, including a full bath on the main level, plus more than 2,100 sq. ft. of finished lower-level living space with a second kitchen. The main level is designed with both everyday living and entertaining in mind, featuring a two-story great room, private first-floor office, separate living room, and a spacious kitchen with a sun-filled eat-in dining and sitting area. A Butler’s pantry connects the kitchen area to the formal dining room, creating a functional layout for larger gatherings. Upstairs, the large primary suite features dual walk-in closets, a separate shower, and soaking tub. The finished lower level adds substantial usable living space along with a second kitchen, providing flexibility for entertaining, guests, or recreation. Additional features include a 3-car side-entry garage with epoxy flooring, approximately half-acre lot, dual-zone heating and cooling, and a new A/C unit installed in August 2026 as part of one of the two HVAC systems. The roof has previously been replaced and has several years of expected service life remaining. Offered by the original owners, this property stands out for its overall square footage, 5-bedroom 4-bath layout, more than 2,100 finished sq. ft. in the lower level, second kitchen, 3-car garage, and versatile living and entertaining spaces.
- Listing Status:
- Active
- Data Last Updated:
- October 5, 2026 at 7:43AM
- Listing Office:
- Keller Williams Advantage : 2483808800
- Listing Agent:
- Charles Saliard : 2486977642
- MLS ID:
- 20261077359

- Style: Colonial
- Other Structures: Patio
- Pool: None
- Parking: Three car garageAttached
- General: BrickTwoBasementPoured
- Road/Access: Paved
- Originating MLS: Realcomp II Ltd
- School District: Plymouth canton
- County: Wayne
- Zoning: O5A 26 LOT 26 BUCKINGHAM PLACE SUB T2S R8E L105 P41 TO 47 WCR71020010026000
- Water: Public
- Sewer: Public sewer
- Source: Realcomp II Ltd
This listing courtesy of Charles Saliard , Keller Williams Advantage
Monthly Payment
- Principal & Interest $
- Property Taxes $
- Home Insurance $
- VA Funding Fee $

 New - 1 day ago