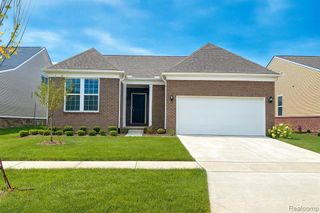
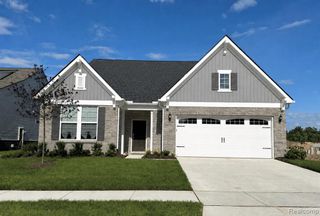
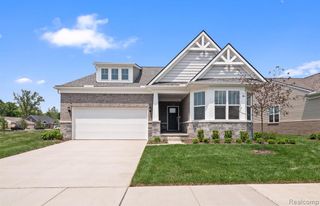
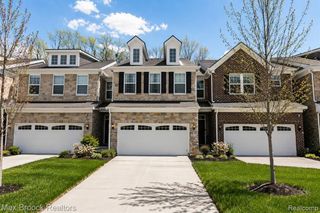
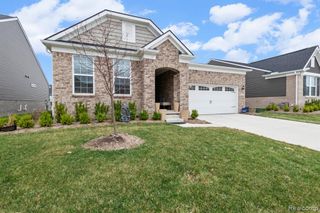
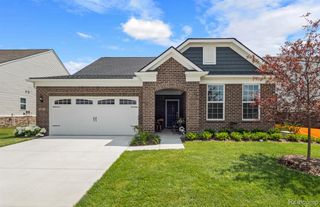
48968 Garden Lane, Canton, MI 48188
- 3 beds |
- 2 baths |
- 1,861 sqft
 Condominium
  Built in 2017
  —— sqft lot
  2 car garage
  $287/sqft
  Listed 2 days ago
Property Description
Step into the beautiful foyer of this Robertson Brothers quality-built Canton home surrounded by protected woodlands and wetlands in The Garden Villas! This gorgeous ranch has 3 bedrooms, 2 full baths, 10' soaring ceilings, and exceptional hardwood throughout. The great room has recessed lighting, gas fire place, and mounted TV with sound system. Enjoy preparing meals in a kitchen with stainless steel GE appliances: Refrigerator, gas stove top, built-in oven, built-in microwave, dishwasher, oversized island with granite countertops, and walk-in pantry. The dining room is adjacent for convenience. Relax in the bonus sun room and enjoy the home's rear view of nature and woods. Owner's suite has two closets w/ Closet By Design upgades and mounted TV. Includes an ensuite with double sinks w/ granite, garden tub, and stand-alone shower. Front bedroom has two closets, 1 cedar. LG washer and dryer included. The basement is plumbed and has extra height ceilings ready for new owner's finishing touches. Back up sump pump battery and radon system included. Large trex deck nestled on premium lot backing to serene woods is perfect for family enjoyment. Two-car garage with epoxy floor. Plymouth Canton Schools! This home can come fully furnished, including cameras. One-year home warranty included. Peace and quiet, and carefree living awaits you!!
- Listing Status:
- Active
- Date Added:
- May 29, 2026
- Data Last Updated:
- May 30, 2026 at 8:45PM
- Listing Office:
- Preferred, Realtors® Ltd : 734-459-6000
- Listing Agent:
- Florence Washington : 734-612-0212
- MLS ID:
- 60996896

- General: Lawn Sprinkler
- Style: Ranch
- Other Structures: PorchDeck
- Parking: Parking spaces: 2
- General: StoneVinyl SidingBasement
- Road/Access: Paved
- HOA Amenities: Maintenance GroundsSnow Removal331.0Monthly
- Golf: Private Entry
- Originating MLS: MiRealSource
- School District: Plymouth Canton Comm Schools
- County: Wayne
- Zoning: UNIT 16 WAYNE COUNTY CONDO SUB PLAN NO 1023 AKA GARDEN VILLAS AT CHERRY HILL T2S R8E L51855 OF DEEDS P185-235 WCR 2015 PARENT 078-99-0009-712 CHILDREN 078-05 UNITS 1-34
- Water: Public
- Source: MiRealSource
This listing courtesy of Florence Washington , Preferred, Realtors® Ltd
Monthly Payment
- Principal & Interest $
- Property Taxes $
- Home Insurance $
- VA Funding Fee $