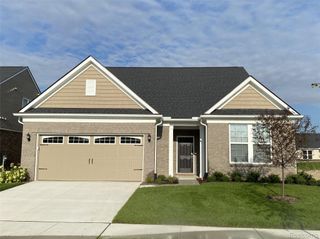
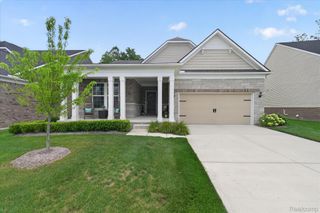
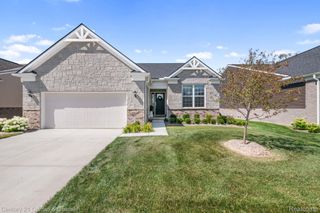
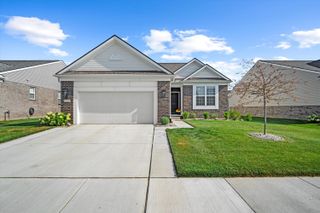
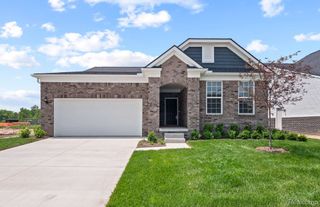
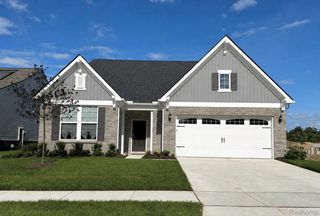
49420 Mapleton, Canton Charter Township, MI 48188
- 2 beds |
- 2 baths |
- 1,803 sqft
 Condominium
  Built in 2017
  —— sqft lot
  2 car garage
  $333/sqft
  Listed 10 days ago
Property Description
December-January move in. Get ready to enjoy easy ranch home living at Grandview Estates South! This Abbeyville Basement home features 2 bedrooms, 2 full bathrooms, plus a flex room, main level laundry room, and a 2-car garage. The open concept designer kitchen features an oversized island with quartz countertops, stainless steel appliances, and plenty of storage with 42" upper cabinets and a pantry. The bright and spacious gathering room and dining cafe area are surrounded by large windows making this a beautiful, airy space full of natural light. The sunroom creates a light filled extension to the dining area that brings the outdoors in with beautiful views of open green space. The flex room is the perfect location for your home office or a cozy den. Beautiful hard surface flooring extends from the foyer into the kitchen and dining area. The Owners Suite features a tray ceiling and a dramatic wall of windows as well as an en suite bathroom with step-in shower and soaking tub, double vanity, and walk-in closet. Enjoy low maintenance living with HOA that includes lawn mowing, snow removal, and landscaping maintenance. Enjoy the added bonus of owning a NEW home with 30% higher energy efficiency. Grandview Estates community is located just minutes from shopping, restaurants, and quick access to expressways.
- Listing Status:
- Active
- Data Last Updated:
- September 25, 2026 at 5:41PM
- Listing Office:
- PH Relocation Services LLC : 2482547900
- Listing Agent:
- Heather S Shaffer : 2482547900
- MLS ID:
- 20261074313

- Style: Ranch
- Parking: Two car garageAttachedDriveway
- Roofing: Asphalt
- Windows: Egress windowsEnergy star qualified windows
- General: BrickStoneVinyl sidingOneStoryGroundBasementPouredSealed foundationSump pump
- Road/Access: PavedPrivate road
- HOA Amenities: MaintenanceGroundsSnowRemoval525.0Quarterly
- Originating MLS: Realcomp II Ltd
- School District: Van buren
- County: Wayne
- Zoning: LOT 104 1ST AMENDREPLAT #1 FOR WAYNE COUNTY CONDO SUB PLAN NO. 1054 AKA GRANDVIEW ESTATES T2S R8E L54242 OF DEEDS P1359-1377 WCR 2017 PARENTS 3 AC FROM 121-99-0015-001 AND 3 AC FROM 121-99-0015-002 AND 121-99-0038-704121-99-0014-701121-99-0012-0000013-0000024-0020025-0000026-0000028-0000029-0000030-0000032-0000033-0000034 2019 SPLIT PARENTS 121-01 UNITS 1-105 - CHILDREN 121-01 UNITS 1-17371121010104000
- Utilities: Cable availableUnderground utilities
- Water: Public
- Sewer: Public sewer
- Source: Realcomp II Ltd
This listing courtesy of Heather S Shaffer , PH Relocation Services LLC
Monthly Payment
- Principal & Interest $
- Property Taxes $
- Home Insurance $
- VA Funding Fee $